Welcome to this beautifully updated 2 bedroom, 1 bath home situated on over half an acre! Offering an extensive list of updates, a partially finished basement, and an oversized 2 car carport, this move-in ready home has so much to offer! Upon entry, you're greeted by the open living room that flows seamlessly into the beautifully remodeled kitchen featuring stainless steel appliances, soft-close cabinetry, and a designated pantry. Down the hall, two generously sized bedrooms share an updated full bath complete with a large vanity, pocket door, and tub/shower combo. The partially finished basement provides even more versatile living space with a spacious rec room that could easily function as a home office, playroom, guest space, or additional bedroom. An expansive wraparound unfinished area offers an abundance of storage space. Outside, the oversized 2 car carport provides plenty of room for parking along with additional space for tools, lawn equipment, and more. The sprawling backyard offers endless possibilities for outdoor entertaining or recreation. Conveniently located within walking distance of nearby schools and just a short drive to Friedman Park and Newburgh's shopping and dining amenities. Major updates include a completely remodeled interior and newer roof, AC, septic tank, and so much more! With all the big-ticket updates already taken care of, all that's left to do is move in and enjoy. Don't miss this fantastic opportunity!
Active
Price cut: $4.9K (11/10)
$210,000
7233 Oak Grove Rd, Newburgh, IN 47630
2beds
1,275sqft
Single Family Residence
Built in 1956
0.76 Acres Lot
$206,600 Zestimate®
$--/sqft
$-- HOA
What's special
Partially finished basementCompletely remodeled interiorTwo generously sized bedroomsPocket doorVersatile living spaceBeautifully remodeled kitchenStainless steel appliances
- 8 days
- 2,051
- 117
Likely to sell faster than
Zillow last checked:
Listing updated:
Listed by:
Janice E Miller Office:812-858-2400,
ERA FIRST ADVANTAGE REALTY, INC
Source: IRMLS,MLS#: 202645990
Facts & features
Interior
Bedrooms & bathrooms
- Bedrooms: 2
- Bathrooms: 1
- Full bathrooms: 1
- Main level bedrooms: 2
Bedroom 1
- Level: Main
Bedroom 2
- Level: Main
Kitchen
- Level: Main
- Area: 150
- Dimensions: 15 x 10
Living room
- Level: Main
- Area: 180
- Dimensions: 18 x 10
Heating
- Natural Gas, Forced Air
Cooling
- Central Air
Appliances
- Included: Disposal, Dishwasher, Microwave, Refrigerator, Electric Cooktop
Features
- Ceiling Fan(s), Eat-in Kitchen, Double Vanity, Tub/Shower Combination, Main Level Bedroom Suite
- Basement: Full,Partially Finished
- Has fireplace: No
Interior area
- Total structure area: 1,750
- Total interior livable area: 1,275 sqft
- Finished area above ground: 875
- Finished area below ground: 400
Video & virtual tour
Property
Parking
- Total spaces: 2
- Parking features: Carport, Gravel
- Has garage: Yes
- Carport spaces: 2
- Has uncovered spaces: Yes
Features
- Levels: One
- Stories: 1
- Fencing: Full,Woven Wire,Wood
Lot
- Size: 0.76 Acres
- Features: Corner Lot, Irregular Lot, 0-2.9999, City/Town/Suburb
Details
- Parcel number: 871223200008.000019
Construction
Type & style
- Home type: SingleFamily
- Architectural style: Ranch
- Property subtype: Single Family Residence
Materials
- Stone
Condition
- New construction: No
- Year built: 1956
Utilities & green energy
- Sewer: Septic Tank
- Water: Public
Community & HOA
Community
- Security: Smoke Detector(s)
- Subdivision: None
Location
- Region: Newburgh
Financial & listing details
- Tax assessed value: $138,000
- Annual tax amount: $733
- Date on market: 11/7/2026
- Listing terms: Cash,Conventional,FHA,VA Loan
Estimated market value
$206,600
$196,000 - $217,000
$1,455/mo
Price history
| Date | Event | Price |
|---|---|---|
| 11/10/2026 | Price change | $210,000-2.3% |
Source:  IRMLS #202645990 Report a problem | ||
| 11/7/2026 | Listed for sale | $214,900+34.4% |
Source: IRMLS #202645990 Report a problem | ||
| 3/2/2022 | Pending sale | $159,900 |
Source: IRMLS #202204607 Report a problem | ||
| 2/14/2022 | Listed for sale | $159,900-4.8% |
Source: IRMLS #202204607 Report a problem | ||
| 12/16/2021 | Listing removed | $167,900 |
Source: IRMLS #202110193 Report a problem | ||
| 9/1/2021 | Price change | $167,900-6.2% |
Source: IRMLS #202110193 Report a problem | ||
| 7/26/2021 | Price change | $179,000-5.3% |
Source: IRMLS #202110193 Report a problem | ||
| 4/28/2021 | Price change | $189,000-4.1% |
Source: IRMLS #202110193 Report a problem | ||
| 3/30/2021 | Listed for sale | $197,000-16.2% |
Source: IRMLS #202110193 Report a problem | ||
| 3/15/2021 | Listing removed | $235,000 |
Source: IRMLS #202039791 Report a problem | ||
| 10/1/2020 | Listed for sale | $235,000$184/sqft |
Source: Hahn Realty Corporation #202039791 Report a problem | ||
Public tax history
| Year | Property taxes | Tax assessment |
|---|---|---|
| 2025 | $724 +4.1% | $138,000 +7.1% |
| 2024 | $695 +61.8% | $128,800 +2.6% |
| 2023 | $430 -63.9% | $125,500 +32.8% |
| 2022 | $1,190 +4.8% | $94,500 +25% |
| 2021 | $1,136 +0.2% | $75,600 +8% |
| 2020 | $1,134 -1.3% | $70,000 |
| 2019 | $1,149 +4.6% | $70,000 +1.7% |
| 2018 | $1,098 -1.1% | $68,800 +4.2% |
| 2017 | $1,110 +4.5% | $66,000 -1.8% |
| 2016 | $1,063 +3.5% | $67,200 -0.3% |
| 2014 | $1,027 +1.7% | $67,400 -0.6% |
| 2013 | $1,010 +2.7% | $67,800 +4.6% |
| 2012 | $983 -42% | $64,800 -40.8% |
| 2011 | $1,694 +2% | $109,500 |
| 2010 | $1,661 -1.5% | $109,500 |
| 2009 | $1,687 -0.5% | $109,500 -2% |
| 2007 | $1,695 +1.6% | $111,700 +0.9% |
| 2006 | $1,669 | $110,700 |
| 2005 | -- | $110,700 |
Find assessor info on the county website
Monthly payment
Est. payment
Payment breakdown
Explore the cost of this home by adjusting the details. Changes won't be saved.Climate risks
Neighborhood: 47630
Nearby schools
Schools provided by the listing agent
- Elementary: Castle
- Middle: Castle North
- High: Castle
- District: Warrick County School Corp.
Source: IRMLS. This data may not be complete. We recommend contacting the local school district to confirm school assignments for this home.

Similar homes
- $--4 bd2 ba1.8k sqft6611 Concord Dr, Newburgh, IN 47630Auction
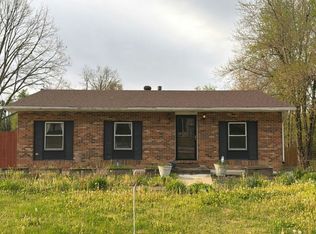 Auction.com 2
- $219,9003 bd2 ba1k sqft8433 Yorkridge Ct, Newburgh, IN 47630For Sale
 MLS ID #202645933, Scott Salmond, F.C. TUCKER EMGE. IRMLS
- $199,9903 bd2 ba988 sqft5144 Sequoia Dr, Newburgh, IN 47630For Sale
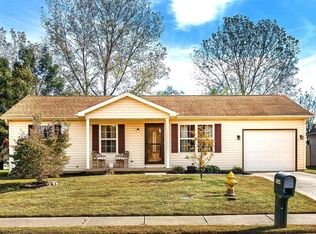 MLS ID #202644516, Cori Walton, Catanese Real Estate. IRMLS
- $269,9003 bd2 ba1.5k sqft6150 Danville Ct, Newburgh, IN 47630For Sale
 MLS ID #202646061, Christie L Martin, ERA FIRST ADVANTAGE REALTY, INC. IRMLS
