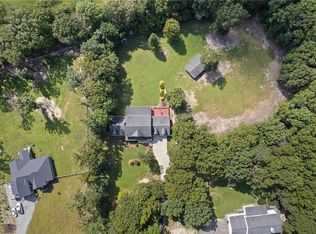
Welcome to 7233 Ridge Road where space, comfort and privacy come together to create a place that truly feels like home. Set on a peaceful property, this beautifully updated home welcomes you with a remodeled kitchen, new flooring, fresh paint, and thoughtful updates throughout. The flexible floor plan offers multiple bonus spaces that can easily adapt to your lifestyle, whether you need a home office, playroom or a guest room. The oversized laundry room with hookups for two washers and dryers adds everyday convenience for busy households. Outside, you’ll love the wide open grassy areas and fenced garden with a charming greenhouse that invite you to relax and enjoy the outdoors. The large detached outdoor building opens the door to endless possibilities, offering generous storage, workshop space, or the potential for additional living space. With room to spread out and the serenity of country living, this property offers the comfort, flexibility, and lifestyle you’ve been searching for.
Sold for $770,000
Zillow last checked:
Listing updated:
Bought with:
Gloria Smith, 333283
United Country Carolina Properties
Source: Triad MLS,MLS#: 1228967
Price history
| Date | Event | Price |
|---|---|---|
| 9/14/2026 | Sold | $770,000-1.9% |
Source:  Triad MLS #1228967 Report a problem Triad MLS #1228967 Report a problem | ||
| 8/19/2026 | Contingent | $785,000+1.3%$178/sqft |
Source: eXp Realty #4412504 Report a problem | ||
| 8/17/2026 | Pending sale | $775,000 |
Source: Triad MLS #1228967 Report a problem | ||
| 8/13/2026 | Price change | $775,000-1.3% |
Source: Triad MLS #1228967 Report a problem | ||
| 7/29/2026 | Listed for sale | $785,000+30.8% |
Source: Triad MLS #1228967 Report a problem | ||
| 3/20/2025 | Sold | $600,000-4.6% |
Source: Triad MLS #1153403 Report a problem | ||
| 2/5/2025 | Pending sale | $629,000 |
Source: Triad MLS #1153403 Report a problem | ||
| 1/9/2025 | Listed for sale | $629,000-3.2% |
Source: Triad MLS #1153403 Report a problem | ||
| 10/1/2024 | Listing removed | $650,000 |
Source: Triad MLS #1153403 Report a problem | ||
| 9/10/2024 | Price change | $650,000-3.7% |
Source: Triad MLS #1153403 Report a problem | ||
| 9/1/2024 | Pending sale | $675,000 |
Source: Triad MLS #1153403 Report a problem | ||
| 8/30/2024 | Price change | $675,000-6.9% |
Source: Triad MLS #1153403 Report a problem | ||
| 8/23/2024 | Listed for sale | $725,000+8962.5% |
Source: Triad MLS #1153403 Report a problem | ||
| 6/24/2022 | Sold | $8,000-61%$2/sqft |
Source: Public Record Report a problem | ||
| 6/4/2019 | Sold | $20,500$5/sqft |
Source: Public Record Report a problem | ||
Get a cash offer in 3 minutes
Find out how much your home could sell for in as little as 3 minutes with a no-obligation cash offer.
Estimated market value
$774,400
