Embrace mid-century character and surprising space in this classic L-shaped Caldwell ranch! Tucked away on a quiet street off Linden, this 3-bedroom, 2-bath single-story home impresses with its signature 1960s stone-and-siding facade and low-slung profile. You'll love the sprawling, versatile floor plan offering incredible room to spread out! The layout features a formal living room, a separate family room anchored by a cozy retro fireplace, plus a bonus room ideal for a dedicated home office or hobby space. It’s a blank canvas blending vintage cool with major modern peace of mind: all windows have been upgraded to vinyl, a new roof was installed in 2017, and the plumbing system was replaced all the way to the road in 2022! Step outside through the sliding glass doors to your ultimate low-maintenance entertaining zone. Enjoy summer BBQs on the brand-new composite deck—delivering the sleek look of wood without the rot or upkeep. The spacious, fully fenced backyard also features a charming detached shed for a workshop or extra storage. Enjoy the peace of an established neighborhood with unbeatable local convenience—just minutes from local schools, Fairview Golf Course, West Valley Medical Center, and the dining, shopping, and festivities at Downtown Caldwell's vibrant Indian Creek Plaza. Don't miss this spacious mid-century classic!
Active
$350,000
2202 Ellis Ave, Caldwell, ID 83605
3beds
2baths
1,724sqft
:
Get pre-qualified$2,119/mo
Single Family Residence
Built in 1961
6,534 Square Feet Lot
$343,000 Zestimate®
$203/sqft
$-- HOA
What's special
Cozy retro fireplaceClassic l-shaped caldwell ranchSprawling versatile floor planLow-slung profileMid-century characterSpacious fully fenced backyardSeparate family room
- 7 days |
- 1,560 |
- 130 |
Likely to sell faster than
Zillow last checked:
Listing updated:
Listed by:
Tj Eardley Cell:208-459-0586,
Silvercreek Realty Group
Source: IMLS,MLS#: 98994648
Facts & features
Interior
Bedrooms & bathrooms
- Bedrooms: 3
- Bathrooms: 2
- Main level bathrooms: 2
- Main level bedrooms: 3
Primary bedroom
- Level: Main
- Area: 304
- Dimensions: 16 x 19
Bedroom 2
- Level: Main
- Area: 100
- Dimensions: 10 x 10
Bedroom 3
- Level: Main
- Area: 130
- Dimensions: 13 x 10
Family room
- Level: Main
- Area: 209
- Dimensions: 11 x 19
Kitchen
- Level: Main
- Area: 162
- Dimensions: 18 x 9
Living room
- Level: Main
- Area: 266
- Dimensions: 14 x 19
Office
- Level: Main
- Area: 96
- Dimensions: 12 x 8
Heating
- Forced Air, Natural Gas
Cooling
- Central Air
Appliances
- Included: Electric Water Heater, Dishwasher, Disposal, Oven/Range Freestanding, Refrigerator, Washer, Dryer
Features
- Bath-Master, Bed-Master Main Level, Den/Office, Family Room, Number of Baths Main Level: 2
- Flooring: Carpet, Vinyl Sheet
- Has basement: No
- Number of fireplaces: 1
- Fireplace features: One, Wood Burning Stove
Interior area
- Total structure area: 1,724
- Total interior livable area: 1,724 sqft
- Finished area above ground: 1,724
- Finished area below ground: 0
Property
Parking
- Total spaces: 1
- Parking features: Attached, Driveway
- Attached garage spaces: 1
- Has uncovered spaces: Yes
Features
- Levels: One
- Fencing: Metal,Vinyl
Lot
- Size: 6,534 Square Feet
- Dimensions: 100 x 66
- Features: Standard Lot 6000-9999 SF, Garden, Manual Sprinkler System
Details
- Additional structures: Shed(s)
- Parcel number: 06155000 0
Construction
Type & style
- Home type: SingleFamily
- Property subtype: Single Family Residence
Materials
- Metal Siding, Stone
- Foundation: Crawl Space
- Roof: Composition
Condition
- Year built: 1961
Utilities & green energy
- Water: Public
- Utilities for property: Sewer Connected
Community & HOA
Community
- Subdivision: South Kimball
Location
- Region: Caldwell
Financial & listing details
- Price per square foot: $203/sqft
- Tax assessed value: $302,800
- Annual tax amount: $1,959
- Date on market: 7/21/2026
- Listing terms: Cash,Conventional,FHA,USDA Loan,VA Loan
- Ownership: Fee Simple,Fractional Ownership: No
Estimated market value
$343,000
$326,000 - $360,000
$2,023/mo
Price history
Price history is unavailable.
Public tax history
| Year | Property taxes | Tax assessment |
|---|---|---|
| 2025 | $1,959 +4.9% | $302,800 -0.3% |
| 2024 | $1,868 -14.1% | $303,800 -0.8% |
| 2023 | $2,175 -11.2% | $306,200 -5.6% |
| 2022 | $2,448 -16.9% | $324,300 +36% |
| 2021 | $2,946 +1.6% | $238,400 +22.7% |
| 2020 | $2,899 -11.5% | $194,300 +8.4% |
| 2019 | $3,275 +30.2% | $179,300 +38.9% |
| 2017 | $2,515 | $129,100 |
| 2016 | -- | -- |
| 2015 | -- | -- |
| 2014 | -- | $90,700 |
| 2013 | -- | -- |
| 2012 | -- | -- |
| 2011 | -- | -- |
| 2010 | -- | -- |
| 2007 | -- | -- |
| 2006 | -- | -- |
| 2005 | -- | $92,400 -2.3% |
| 2004 | -- | $94,600 +8.9% |
| 2003 | -- | $86,900 |
| 2002 | -- | $86,900 |
Find assessor info on the county website
Monthly payment
Est. payment
Payment breakdown
Explore the cost of this home by adjusting the details. Changes won't be saved.Climate risks
Neighborhood: 83605
Nearby schools
GreatSchools rating
- 2/10Wilson Elementary SchoolGrades: PK-4Distance: 0.3 mi
- 3/10Syringa Middle SchoolGrades: 7-8Distance: 0.7 mi
- 1/10Caldwell Senior High SchoolGrades: 9-12Distance: 1.6 mi
Schools provided by the listing agent
- Elementary: Wilson Elem
- Middle: Jefferson
- High: Caldwell
- District: Caldwell School District #132
Source: IMLS. This data may not be complete. We recommend contacting the local school district to confirm school assignments for this home.
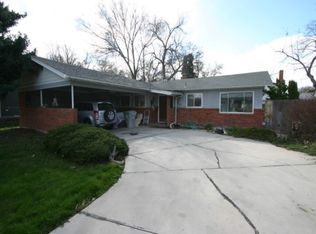
- $316,5003 bd2 ba1.5k sqft2208 Ellis Ave, Caldwell, ID 83605Off Market
- $453,4006 bd3 ba2.3k sqft2201 S Kimball Ave, Caldwell, ID 83605Off Market
- $--2 bd1 ba765 sqft2201 S Kimball Ave APT 1, Caldwell, ID 83605Off Market

- $--3 bd2 ba2.1k sqft2205 S Kimball Ave, Caldwell, ID 83605Sold
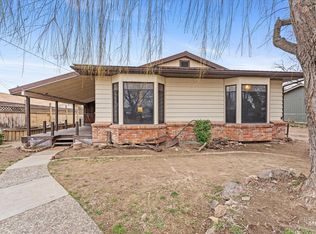
- $365,4003 bd2 ba1.5k sqft2214 Ellis Ave, Caldwell, ID 83605Off Market
- $--0.25 AcresTbd Kimball, Caldwell, ID 83605Off Market
- $1,472,1001 bd1 ba600 sqft2117 S Kimball Ave, Caldwell, ID 83605Off Market
- $--2 bd1 ba1.3k sqft2117 S Kimball Ave APT 11, Caldwell, ID 83605Off Market
A local agent can set up tours, give advice and negotiate with sellers.
A local lender can help you make sure your offer is ready when you are.
Similar homes
- $344,5003 bd2 ba1.3k sqft2917 Arlington Ave, Caldwell, ID 83605Active
 MLS ID #98994890, Jennie Finlay, Keller Williams Realty Boise. IMLS
 - $--3 bd2 ba1.3k sqft3107 S Kimball Ave, Caldwell, ID 83605Auction
 Auction.com 2
 - $340,0003 bd2 ba1.3k sqft1609 E Beech St, Caldwell, ID 83605Active
 MLS ID #98995003, Denise Rhodes, Silvercreek Realty Group. IMLS
 - $--3 bd1 ba960 sqft3216 College Ave, Caldwell, ID 83605Auction
 Auction.com 2
 - $399,0003 bd2 ba1.4k sqft2607 S Montana Ave, Caldwell, ID 83605ActiveMLS ID #98995102, Victoria Brooks, Silvercreek Realty Group. IMLS
- $375,0003 bd2 ba1.4k sqft3120 Ray Ave, Caldwell, ID 83605ActiveMLS ID #98994942, Julie Skogsberg, Peterson & Associates REALTORS, LLC. IMLS
- $389,9003 bd2 ba1.1k sqft1817 Willow St, Caldwell, ID 83605NewMLS ID #98995514, Adam Fullmer, Boise Premier Real Estate. IMLS
- $365,0003 bd2 ba1.2k sqft3408 S Michigan Ave, Caldwell, ID 83605ActiveMLS ID #98994911, Keslie Astley, Coldwell Banker Tomlinson. IMLS
- $339,9003 bd1 ba1k sqft2624 College Ave, Caldwell, ID 83605ActiveMLS ID #98994569, Anthony Montagnino, Coldwell Banker Tomlinson. IMLS
- $354,9003 bd2 ba1.1k sqft2910 S Illinois Ave, Caldwell, ID 83605ActiveMLS ID #98994436, Fallon Eisenbarth, Idaho Life Real Estate. IMLS
- $368,0003 bd2 ba1.3k sqft3205 College Ave, Caldwell, ID 83605ActiveMLS ID #98993449, James Barrett, Berkshire Hathaway HomeServices Silverhawk Realty. IMLS
- $375,0003 bd2 ba1k sqft2803 Bristol Ave, Caldwell, ID 83605ActiveMLS ID #98995152, Andrea Beebe, Silvercreek Realty Group. IMLS
- $340,0003 bd2 ba1.3k sqft2415 Iowa Ave, Caldwell, ID 83605ActiveMLS ID #98992600, Lori Sims, Silvercreek Realty Group. IMLS
- $409,0004 bd2 ba1.9k sqft1401 Cleveland Blvd, Caldwell, ID 83605ActiveMLS ID #98995006, Jocelyn Plass, Coldwell Banker Tomlinson. IMLS
- $350,0003 bd3 ba1.3k sqft615 Royal St, Caldwell, ID 83605ActiveMLS ID #98989780, Misty Kirpach, Keller Williams Realty Boise. IMLS
- $359,9003 bd2 ba1.1k sqft214 N Georgia Ave, Caldwell, ID 83605ActiveMLS ID #98993977, Ashley Burdine, Homes of Idaho. IMLS
- $335,0003 bd2 ba1.1k sqft3308 Airport Ave, Caldwell, ID 83605ActiveMLS ID #98995273, Roger Lowe, Lowes Flat Fee Realty A Homezu Partner. IMLS
- $--3 bd2 ba1.3k sqft219 E Spruce St, Caldwell, ID 83605AuctionAuction.com 2
- $325,0003 bd2 ba1.3k sqft204 Anderson St, Caldwell, ID 83605ActiveMLS ID #98991446, Enoch Worth, exp Realty, LLC. IMLS
- $359,9003 bd2 ba1.4k sqft1220 N Ohio Ave, Caldwell, ID 83605ActiveMLS ID #98989106, Jordan Meade, Homes of Idaho. IMLS
