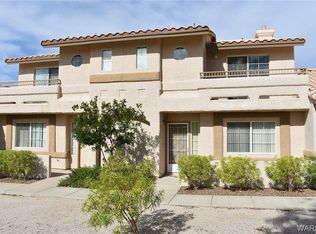
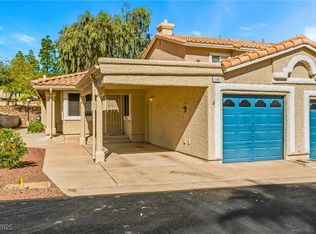
Quailty Spinnaker Bay single level townhome. This community is just minutes from Laughlin’s casino strip and the Colorado River. This townhome can be available furnished! Spacious 2-bedroom, 2-bath home is ideally located in a quiet corner and offers over 1,200 sq ft with upgraded granite countertops, a gas fireplace, and a walk-in closet in the primary suite. A private garage and additional covered carport provide convenient parking. Residents of Spinnaker Bay enjoy a sparkling pool with hot tub, landscaped walkways, and secure gated access that ensures peace of mind. The location delivers the best of both worlds: quiet surroundings with quick access to shopping, dining, and entertainment, plus outdoor adventures at Big Bend State Recreation Area only a short drive away. This townhome combines comfort, convenience, and community in one inviting package. Best of all, NEVADA HAS NO STATE INCOME TAX, making this an exceptional opportunity to own in Laughlin! Treat yourself to a wonderful new home today.
Active
$210,000
2297 Camel Mesa Dr, Laughlin, NV 89029
2beds
1,240sqft
Townhouse
Built in 1993
1,742 Square Feet Lot
$-- Zestimate®
$169/sqft
$315/mo HOA
What's special
Private garageUpgraded granite countertopsLandscaped walkwaysGas fireplaceAdditional covered carportSecure gated access
- 16 hours
- 63
- 6
Zillow last checked:
Listing updated:
Listed by:
Kevin Barbarita B.0021850 702-298-3805,
Barbarita Realty Consultants
Source: LVR,MLS#: 2833676 Originating MLS: Greater Las Vegas Association of Realtors Inc
Facts & features
Interior
Bedrooms & bathrooms
- Bedrooms: 2
- Bathrooms: 2
- Full bathrooms: 2
Primary bedroom
- Description: Walk-In Closet(s)
- Dimensions: 15x12
Bedroom 2
- Description: Closet
- Dimensions: 12x12
Primary bathroom
- Description: Double Sink,Tub/Shower Combo
Kitchen
- Description: Granite Countertops,Tile Flooring
Living room
- Description: Entry Foyer,Front,Vaulted Ceiling
- Dimensions: 15x12
Heating
- Central, Electric
Cooling
- Central Air, Electric
Appliances
- Included: Dryer, Dishwasher, Disposal, Gas Range, Microwave, Refrigerator, Washer
- Laundry: Gas Dryer Hookup, Main Level
Features
- Bathroom on Main Level, Bedroom on Main Level, Full Bath on Main Level, Primary Downstairs, Window Treatments
- Flooring: Carpet, Tile
- Windows: Blinds, Double Pane Windows
- Number of fireplaces: 1
- Fireplace features: Gas, Glass Doors, Living Room
- Furnished: Yes
Interior area
- Total structure area: 1,240
- Total interior livable area: 1,240 sqft
Video & virtual tour
Property
Parking
- Total spaces: 2
- Parking features: Attached Carport, Detached, Exterior Access Door, Garage, Garage Door Opener, Private, RV Potential, RV Paved, Storage, Guest
- Garage spaces: 1
- Carport spaces: 1
- Covered spaces: 2
Features
- Levels: One
- Stories: 1
- Exterior features: None, Irrigation Sprinklers
- Pool features: Community
- Fencing: None
Lot
- Size: 1,742 Square Feet
- Features: Drip Irrigation/Bubblers, Desert Landscaping, Landscaped, Rocks, < 1/4 Acre
Details
- Parcel number: 26421315011
- Zoning description: Multi-Family
- Horse amenities: None
Construction
Type & style
- Home type: Townhouse
- Architectural style: One Story
- Property subtype: Townhouse
- Attached to another structure: Yes
Materials
- Frame, Stucco, Drywall
- Roof: Tile
Condition
- Resale
- Year built: 1993
Utilities & green energy
- Electric: Photovoltaics None
- Sewer: Public Sewer
- Water: Public
- Utilities for property: Underground Utilities
Green energy
- Energy efficient items: Windows
Community & HOA
Community
- Features: Pool
- Security: Gated Community
- Subdivision: Colorado Bay Club 2-Plat 3
HOA
- Has HOA: Yes
- Amenities included: Gated, Pool, RV Parking, Spa/Hot Tub
- Services included: Association Management, Maintenance Grounds, Recreation Facilities
- HOA fee: $315 monthly
- HOA name: Spinnaker Bay HOA
- HOA phone: 702-298-5592
Location
- Region: Laughlin
Financial & listing details
- Price per square foot: $169/sqft
- Tax assessed value: $157,834
- Annual tax amount: $1,179
- Date on market: 11/13/2026
- Listing agreement: Exclusive Right To Sell
- Listing terms: Cash,Conventional,USDA Loan,VA Loan
- Road surface type: Paved
Estimated market value
Not available
Estimated sales range
Not available
Not available
Price history
| Date | Event | Price |
|---|---|---|
| 11/13/2026 | Listed for sale | $210,000-17.6%$169/sqft |
Source:  LVR #2833676 Report a problem | ||
| 3/21/2026 | Listing removed | $254,900$206/sqft |
Source: LVR #2707983 Report a problem | ||
| 11/12/2025 | Listed for sale | $254,900+61.3%$206/sqft |
Source: LVR #2707983 Report a problem | ||
| 8/7/2020 | Sold | $158,000-0.9%$127/sqft |
Source:  Momentum MLS #964574 Report a problem | ||
| 7/4/2020 | Pending sale | $159,500$129/sqft |
Source: Red Door Realty Services #964574 Report a problem | ||
| 2/10/2020 | Listed for sale | $159,500+4.9%$129/sqft |
Source: Red Door Realty Services #964574 Report a problem | ||
| 6/28/2019 | Sold | $152,000-1.9%$123/sqft |
Source: Momentum MLS #956345 Report a problem | ||
| 5/23/2019 | Pending sale | $154,900$125/sqft |
Source: RE/Max Five Star Realty #956345 Report a problem | ||
| 5/1/2019 | Price change | $154,900-1.3%$125/sqft |
Source: RE/Max Five Star Realty #956345 Report a problem | ||
| 3/7/2019 | Listed for sale | $156,900$127/sqft |
Source: RE/Max Five Star Realty #956345 Report a problem | ||
Public tax history
| Year | Property taxes | Tax assessment |
|---|---|---|
| 2026 | $1,214 +2.9% | $55,242 -2.9% |
| 2025 | $1,179 +3% | $56,875 -1.4% |
| 2024 | $1,145 +3% | $57,684 +10.9% |
| 2023 | $1,112 +3% | $51,997 +17.1% |
| 2022 | $1,080 +3.2% | $44,422 -2% |
| 2021 | $1,046 +1.3% | $45,317 +5.2% |
| 2020 | $1,033 +4.8% | $43,069 +19.2% |
| 2019 | $986 +6.9% | $36,124 |
| 2018 | $922 | $36,124 -7.4% |
| 2017 | $922 | $39,019 +19.3% |
| 2016 | $922 +3.2% | $32,699 +25.3% |
| 2015 | $894 | $26,092 -3.9% |
| 2014 | $894 | $27,163 |
| 2013 | -- | $27,163 -19.1% |
| 2012 | -- | $33,579 0% |
| 2011 | -- | $33,592 -8.7% |
| 2010 | -- | $36,779 -24.2% |
| 2009 | -- | $48,515 |
| 2008 | -- | $48,515 -30.7% |
| 2007 | -- | $70,001 +47.5% |
| 2006 | -- | $47,461 +21.7% |
| 2005 | -- | $39,008 +9% |
| 2004 | -- | $35,795 +6.4% |
| 2003 | -- | $33,653 -0.1% |
| 2002 | -- | $33,700 +3.8% |
| 2001 | -- | $32,460 |
Find assessor info on the county website
Monthly payment
Est. payment
Payment breakdown
Explore the cost of this home by adjusting the details. Changes won't be saved.Climate risks
Neighborhood: 89029
Nearby schools
Schools provided by the listing agent
- Elementary: Bennett, William G.,Bennett, William G.
- Middle: Laughlin
- High: Laughlin
Source: LVR. This data may not be complete. We recommend contacting the local school district to confirm school assignments for this home.


Similar homes
- $230,0002 bd2 ba1.2k sqft2250 Camel Mesa Dr, Laughlin, NV 89029For Sale
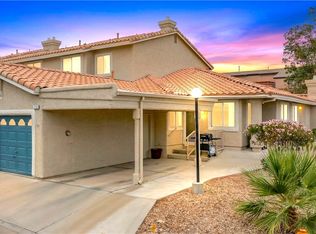 MLS ID #2808078, Kevin Barbarita, Barbarita Realty Consultants. LVR
- $219,9002 bd3 ba1.6k sqft2176 Camel Mesa Dr, Laughlin, NV 89029For Sale
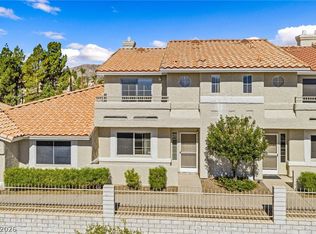 MLS ID #2795516, Cheyanne D. Burns, Innovative Property Solutions. LVR
- $199,9003 bd3 ba1.6k sqft2243 Rugged Mesa Dr, Laughlin, NV 89029For Sale
 MLS ID #2779478, Brian J. Horner, Real Estate One LLC. LVR
- $199,9002 bd2 ba954 sqft2723 Chinaberry Hill St, Laughlin, NV 89029For Sale
 MLS ID #2813159, Zhivka Todorova, Great Start Realty. LVR
