Welcome home to this charming Nampa gem tucked away on a quiet cul-de-sac in the desirable Laurelwood subdivision! This well-maintained home offers 4 bedrooms, 2 bathrooms, plus a versatile bonus room/den perfect for a home office, playroom, or additional living space. Recent updates provide peace of mind with a brand-new roof, new A/C unit, freshly painted interior, newly painted exterior trim, and brand-new hardware, making this home truly move-in ready! The inviting split-bedroom floorplan offers added privacy and functionality, with comfortable living spaces designed for everyday living. The spacious living room features vaulted ceilings and plenty of natural light, creating an open and welcoming atmosphere. Step outside to enjoy the peaceful cul-de-sac setting with a spacious backyard ready for summer gatherings, gardening, or relaxing evenings outdoors. Enjoy being just minutes from popular Nampa destinations including the Nampa Gateway Center, Lake Lowell, downtown Nampa, and quick access to I-84 for an easy commute throughout the Treasure Valley. With thoughtful updates, flexible living spaces, and an unbeatable location, this Laurelwood beauty is ready to welcome you home!
New
$389,900
517 N Coppertree Dr, Nampa, ID 83651
4beds
2baths
1,407sqft
:
Get pre-qualified$2,380/mo
Single Family Residence
Built in 2001
6,098 Square Feet Lot
$389,000 Zestimate®
$277/sqft
$20/mo HOA
What's special
Inviting split-bedroom floorplanFlexible living spacesBrand-new hardwareNewly painted exterior trimBrand-new roofQuiet cul-de-sacPeaceful cul-de-sac setting
- 1 day |
- 240 |
- 19 |
Likely to sell faster than
Zillow last checked:
Listing updated:
Listed by:
Claire Downs Cell:949-680-8447,
exp Realty, LLC
Source: IMLS,MLS#: 98995595
Facts & features
Interior
Bedrooms & bathrooms
- Bedrooms: 4
- Bathrooms: 2
- Main level bathrooms: 2
- Main level bedrooms: 4
Primary bedroom
- Level: Main
- Area: 195
- Dimensions: 15 x 13
Bedroom 2
- Level: Main
- Area: 110
- Dimensions: 11 x 10
Bedroom 3
- Level: Main
- Area: 99
- Dimensions: 11 x 9
Bedroom 4
- Level: Main
- Area: 110
- Dimensions: 11 x 10
Kitchen
- Level: Main
- Area: 80
- Dimensions: 8 x 10
Heating
- Forced Air, Natural Gas
Cooling
- Central Air
Appliances
- Included: Gas Water Heater, Dishwasher, Disposal, Microwave, Oven/Range Freestanding, Refrigerator
Features
- Bath-Master, Bed-Master Main Level, Split Bedroom, Great Room, Breakfast Bar, Pantry, Laminate Counters, Number of Baths Main Level: 2, Bonus Room Size: 12x11, Bonus Room Level: Main
- Has basement: No
- Has fireplace: No
Interior area
- Total structure area: 1,407
- Total interior livable area: 1,407 sqft
- Finished area above ground: 1,407
Property
Parking
- Total spaces: 2
- Parking features: Attached, Driveway
- Attached garage spaces: 2
- Has uncovered spaces: Yes
Features
- Levels: One
- Fencing: Full,Wood
Lot
- Size: 6,098 Square Feet
- Features: Standard Lot 6000-9999 SF, Irrigation Available, Sidewalks, Cul-De-Sac, Auto Sprinkler System, Full Sprinkler System, Pressurized Irrigation Sprinkler System, Irrigation Sprinkler System
Details
- Parcel number: R3148922700
Construction
Type & style
- Home type: SingleFamily
- Property subtype: Single Family Residence
Materials
- Concrete, Frame, Metal Siding, Vinyl Siding
- Foundation: Crawl Space
- Roof: Composition
Condition
- Year built: 2001
Utilities & green energy
- Water: Public
- Utilities for property: Sewer Connected
Community & HOA
Community
- Subdivision: Laurelwood Sub
HOA
- Has HOA: Yes
- HOA fee: $120 semi-annually
Location
- Region: Nampa
Financial & listing details
- Price per square foot: $277/sqft
- Tax assessed value: $354,100
- Annual tax amount: $2,365
- Date on market: 7/29/2026
- Listing terms: Cash,Consider All,Conventional,1031 Exchange,FHA,VA Loan
- Ownership: Fee Simple
Estimated market value
$389,000
$370,000 - $408,000
$2,234/mo
Price history
Price history is unavailable.
Public tax history
| Year | Property taxes | Tax assessment |
|---|---|---|
| 2025 | $2,365 -3.5% | $354,100 +3.3% |
| 2024 | $2,452 -4.3% | $342,800 +1.9% |
| 2023 | $2,562 -5.6% | $336,400 -8.6% |
| 2022 | $2,716 -9.3% | $367,900 +44.7% |
| 2021 | $2,995 +11% | $254,200 +22% |
| 2020 | $2,699 -19.7% | $208,400 +9.4% |
| 2019 | $3,360 +25.9% | $190,500 +34.3% |
| 2017 | $2,668 +3.7% | $141,800 |
| 2016 | $2,572 | -- |
| 2015 | $2,572 +11.4% | -- |
| 2014 | $2,310 | $112,400 |
| 2013 | -- | -- |
| 2012 | -- | -- |
| 2011 | -- | -- |
| 2010 | -- | -- |
| 2007 | -- | -- |
| 2006 | -- | -- |
| 2005 | -- | $95,800 |
| 2004 | -- | $95,800 |
| 2003 | -- | $95,800 |
| 2002 | -- | $95,800 |
Find assessor info on the county website
Monthly payment
Est. payment
Payment breakdown
Explore the cost of this home by adjusting the details. Changes won't be saved.Climate risks
Neighborhood: 83651
Nearby schools
GreatSchools rating
- 4/10Willow Creek Elementary SchoolGrades: PK-5Distance: 0.5 mi
- 4/10Lone Star Middle SchoolGrades: 6-8Distance: 1.1 mi
- 1/10Nampa Senior High SchoolGrades: 9-12Distance: 2.7 mi
Schools provided by the listing agent
- Elementary: Willow Creek
- Middle: Lone Star
- High: Nampa
- District: Nampa School District #131
Source: IMLS. This data may not be complete. We recommend contacting the local school district to confirm school assignments for this home.
- $365,9003 bd2 ba1.2k sqft521 N Coppertree Dr, Nampa, ID 83651Off Market
- $331,7003 bd2 ba1.2k sqft513 N Coppertree Dr, Nampa, ID 83651Off Market
- $361,8003 bd2 ba1.2k sqft408 N Copper River Dr, Nampa, ID 83651Off Market

- $340,8003 bd2 ba1.1k sqft525 N Coppertree Dr, Nampa, ID 83651Off Market
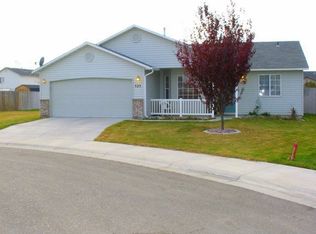
- $331,8003 bd2 ba1.1k sqft412 N Copper River Dr, Nampa, ID 83651Off Market
- $387,8004 bd2 ba1.6k sqft509 N Coppertree Dr, Nampa, ID 83651Off Market
- $--3 bd3 ba1.3k sqft404 N Copper River Dr, Nampa, ID 83651Sold
- $386,800-- bd-- ba-- sqft311 N Coppertree Dr, NAMPA, ID 83651Off Market
A local agent can set up tours, give advice and negotiate with sellers.
Similar homes
- $410,0003 bd2 ba1.3k sqft1807 Scorpio Dr, Nampa, ID 83651New
 MLS ID #98994747, Joyce Little, Keller Williams Realty Boise. IMLS
 - $390,0003 bd2 ba1.5k sqft58 N Poplar Forest Pl, Nampa, ID 83651Active
 MLS ID #98994975, Betty Lanum, Idaho Real Estate Company. IMLS
 - $395,0004 bd2 ba1.6k sqft2119 W Roberts Ave, Nampa, ID 83651Active
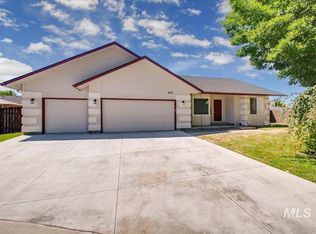 MLS ID #98984844, John West, West Real Estate Group. IMLS
 - $425,0004 bd2 ba1.7k sqft42 S Lemhi Dr, Nampa, ID 83651Active
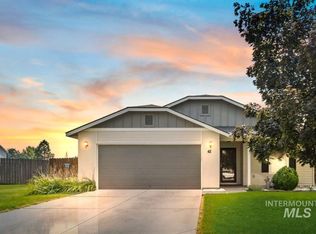 MLS ID #98995263, Lisa Rose, Silvercreek Realty Group. IMLS
 - $369,9903 bd2 ba1.5k sqft1828 W Lotus Ponds Ct, Nampa, ID 83651Price ChangeMLS ID #98993068, Morey Allaway, Finding 43 Real Estate. IMLS
- $374,9003 bd2 ba1.4k sqft1122 N Midland Blvd, Nampa, ID 83651ActiveMLS ID #98994929, Timothy Bassett, Authority Real Estate. IMLS
- $309,9003 bd2 ba1.2k sqft1029 W Willow Ave, Nampa, ID 83651NewMLS ID #98995714, Lynn Moore, RE/MAX Executives. IMLS
- $419,0003 bd2 ba1.7k sqft1827 W Lotus Ponds Ct, Nampa, ID 83651ActiveMLS ID #98991408, Amanda Buckendorf, Blossom Heights Realty. IMLS
- $424,9004 bd2 ba1.5k sqft11488 W Concord River Way, Nampa, ID 83687NewMLS ID #98995488, Alise Erickson, Western Idaho Realty. IMLS
- $429,9003 bd2 ba1.4k sqft11056 Lone Star Rd, Nampa, ID 83651ActiveMLS ID #98994455, Shannon Tribble, Silvercreek Realty Group. IMLS
- $389,9003 bd2 ba1.5k sqft15885 Granite Peak Ave, Nampa, ID 83651ActiveMLS ID #98995164, Tosha Chapman, ReDefined Real Estate, LLC. IMLS
- $415,0003 bd3 ba1.8k sqft12189 W Greenstone St, Nampa, ID 83651ActiveMLS ID #98995422, Patrick Wright, Silvercreek Realty Group. IMLS
- $390,0003 bd2 ba1.2k sqft503 Purple Sage Dr, Nampa, ID 83651ActiveMLS ID #98993442, Jeffrey Wadsworth, Authority Real Estate. IMLS
- $379,9003 bd2 ba1.1k sqft65 N Jefferson Pl, Nampa, ID 83651ActiveMLS ID #98991763, Tiffany Zampedri, Silvercreek Realty Group. IMLS
- $360,0002 bd1 ba1k sqft221 Hudson Ave, Nampa, ID 83651NewMLS ID #98995711, Tina Perry, Windermere Real Estate Professionals. IMLS
- $425,0004 bd2 ba1.8k sqft14306 N Mission Pointe Loop, Nampa, ID 83651ACTIVEMLS ID #582776, Brandon Terry, Real Broker, LLC. PCTMLS
- $399,9904 bd2 ba1.7k sqft1301 W Hawk Ct, Nampa, ID 83651ActiveMLS ID #98987286, Ryan Petterson, Finding 43 Real Estate. IMLS
- $--4 bd2 ba1.5k sqft80 N Stanford St, Nampa, ID 83651AuctionAuction.com 2
- $380,0003 bd2 ba1.5k sqft20 S Bonner St, Nampa, ID 83651ActiveMLS ID #98990058, Martha Huber, Silvercreek Realty Group. IMLS
- $--3 bd3 ba1.5k sqft139 N Gem St, Nampa, ID 83651AuctionAuction.com 2
