Welcome to this charming, remodeled gem! This 3-bedroom, 2-bath home blends classic charm with fresh updates and a welcoming feel. Nestled in an established neighborhood, it offers a spacious backyard, perfect for entertaining, gardening, or simply enjoying Idaho evenings. Relax on the covered back patio and enjoy the extra outdoor space. This home has been refreshed and is ready for its next owner to make it their own. A home full of charm and character that you truly must see to appreciate! Note: 198sf in the basement is unfinished.
New
$489,900
1817 Idaho Ave, Caldwell, ID 83605
3beds
2baths
3,086sqft
Single Family Residence
Built in 1950
10,018 Square Feet Lot
$482,900 Zestimate®
$159/sqft
$-- HOA
What's special
Covered back patioSpacious backyardExtra outdoor space
- 19 hours
- 142
- 8
Zillow last checked:
Listing updated:
Listed by:
Thida Lopez Cell:208-921-8326,
Silvercreek Realty Group
Source: IMLS,MLS#: 99007131
Facts & features
Interior
Bedrooms & bathrooms
- Bedrooms: 3
- Bathrooms: 2
- Main level bathrooms: 1
- Main level bedrooms: 3
Primary bedroom
- Level: Main
- Area: 240
- Dimensions: 20 x 12
Bedroom 2
- Level: Main
- Area: 169
- Dimensions: 13 x 13
Bedroom 3
- Level: Main
- Area: 169
- Dimensions: 13 x 13
Dining room
- Level: Upper
- Area: 165
- Dimensions: 11 x 15
Family room
- Level: Lower
- Area: 240
- Dimensions: 16 x 15
Kitchen
- Level: Main
- Area: 77
- Dimensions: 7 x 11
Living room
- Level: Main
- Area: 374
- Dimensions: 22 x 17
Office
- Level: Lower
- Area: 150
- Dimensions: 15 x 10
Heating
- Forced Air, Natural Gas
Cooling
- Central Air
Appliances
- Included: Gas Water Heater, Dishwasher, Disposal
Features
- Bed-Master Main Level, Split Bedroom, Den/Office, Formal Dining, Family Room, Great Room, Walk-In Closet(s), Pantry, Quartz Counters, Number of Baths Main Level: 1, Number of Baths Below Grade: 1
- Flooring: Hardwood, Tile, Concrete
- Has basement: No
- Has fireplace: Yes
- Fireplace features: Gas, Wood Burning Stove
Interior area
- Total structure area: 3,086
- Total interior livable area: 3,086 sqft
- Finished area above ground: 1,870
- Finished area below ground: 1,018
Property
Parking
- Total spaces: 2
- Parking features: Attached, Carport
- Attached garage spaces: 1
- Carport spaces: 1
- Covered spaces: 2
- Details: Garage: 23x13, Garage Door: 94"x83"
Features
- Levels: Single with Below Grade
- Patio & porch: Covered Patio/Deck
- Fencing: Full
Lot
- Size: 10,018 Square Feet
- Features: 10000 SF - .49 AC, Auto Sprinkler System, Full Sprinkler System, Irrigation Sprinkler System
Details
- Parcel number: R0570500000
- Zoning: R-1
Construction
Type & style
- Home type: SingleFamily
- Property subtype: Single Family Residence
Materials
- Brick, Concrete, Frame
- Foundation: Crawl Space
- Roof: Composition
Condition
- Year built: 1950
Utilities & green energy
- Water: Public
- Utilities for property: Sewer Connected
Community & HOA
Community
- Subdivision: Pasley Sub
Location
- Region: Caldwell
Financial & listing details
- Price per square foot: $159/sqft
- Tax assessed value: $468,600
- Annual tax amount: $2,223
- Date on market: 11/21/2026
- Ownership: Fee Simple,Fractional Ownership: No
- Road surface type: Paved
Estimated market value
$482,900
$459,000 - $507,000
$3,944/mo
Price history
Price history is unavailable.
Public tax history
| Year | Property taxes | Tax assessment |
|---|---|---|
| 2025 | $2,223 +7.9% | $468,600 +1.8% |
| 2024 | $2,061 -16.4% | $460,200 -2.5% |
| 2023 | $2,464 -16.4% | $472,000 -8.5% |
| 2022 | $2,948 +8.3% | $515,600 +49.3% |
| 2021 | $2,723 -35.3% | $345,300 +22.5% |
| 2020 | $4,205 -10.8% | $281,800 +9.2% |
| 2019 | $4,715 +27.6% | $258,100 +36.1% |
| 2017 | $3,694 +186.8% | $189,600 |
| 2016 | $1,288 | -- |
| 2015 | $1,288 | -- |
| 2014 | -- | $127,300 |
| 2013 | -- | -- |
| 2012 | -- | -- |
| 2011 | -- | -- |
| 2010 | -- | -- |
| 2007 | -- | -- |
| 2006 | -- | -- |
| 2005 | -- | $122,100 +6.6% |
| 2004 | -- | $114,500 |
| 2003 | -- | $114,500 |
| 2002 | -- | $114,500 |
Find assessor info on the county website
Monthly payment
Est. payment
Payment breakdown
Explore the cost of this home by adjusting the details. Changes won't be saved.Climate risks
Neighborhood: 83605
Nearby schools
Schools provided by the listing agent
- Elementary: Lincoln
- Middle: Jefferson
- High: Caldwell
- District: Caldwell School District #132
Source: IMLS. This data may not be complete. We recommend contacting the local school district to confirm school assignments for this home.
Similar homes
- $499,0004 bd2 ba1.8k sqft2001 Ray Ave, Caldwell, ID 83605Active
 MLS ID #98991854, Stan Buscher, 208 Real Estate. IMLS
- $470,0004 bd3 ba2.9k sqft1904 Dearborn St, Caldwell, ID 83605Active
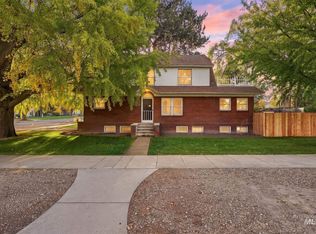 MLS ID #99004945, Marc Gemellos, Silvercreek Realty Group. IMLS
- $560,0005 bd4 ba2.9k sqft1821 Howard Ave, Caldwell, ID 83605Active
 MLS ID #99003465, Lynn Moore, RE/MAX Executives. IMLS
- $492,0004 bd3 ba3k sqft3407 Blossom Way, Caldwell, ID 83605Active
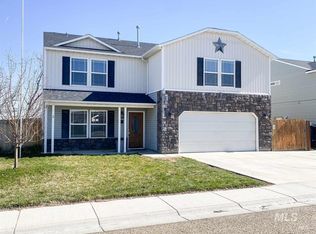 MLS ID #99006530, Jessica Lulloff, HomeSmart Realty Group Branch Office. IMLS
