Welcome to this inviting single-level Nampa home offering comfort, functionality, and a location that makes everyday living easy. With 3 bedrooms, 2, bathrooms, 1,456 square feet and a 2-car garage, this home offers a practical layout with plenty of space to settle in and make your own. Inside, natural light fills the spacious living area, highlighted by beautiful hardwood floors and a cozy wood-burning fireplace that creates a warm and welcoming gathering space. The kitchen provides generous workspace with upgraded stone countertops and connects easily to the main living areas. All three bedrooms are comfortably sized, while the bathrooms offer thoughtful updates and a clean, modern feel. Step outside to a private backyard with room for gardening, relaxing, entertaining, or enjoying Idaho's outdoor lifestyle. RV parking provides added convenience and flexibility. Located in Karcher Estates with no HOA, this home offers the freedom to make the property your own while remaining close to shopping, freeway access, schools, and everyday amenities. Whether you're a first-time buyer, downsizing, or looking for an affordable Nampa home with great functionality, this one is ready to welcome you home.
New
$384,900
2512 W Flamingo Ave, Nampa, ID 83651
3beds
2baths
1,456sqft
Single Family Residence
Built in 1991
7,840 Square Feet Lot
$-- Zestimate®
$264/sqft
$-- HOA
What's special
Cozy wood-burning fireplaceRv parkingBeautiful hardwood floors
- 23 hours
- 309
- 36
Likely to sell faster than
Zillow last checked:
Listing updated:
Listed by:
Celeste Blackburn Cell:208-412-0765,
Silvercreek Realty Group,
Mike Blackburn 208-901-4224,
Silvercreek Realty Group
Source: IMLS,MLS#: 99003057
Facts & features
Interior
Bedrooms & bathrooms
- Bedrooms: 3
- Bathrooms: 2
- Main level bathrooms: 2
- Main level bedrooms: 3
Primary bedroom
- Level: Main
- Area: 140
- Dimensions: 14 x 10
Bedroom 2
- Level: Main
- Area: 120
- Dimensions: 12 x 10
Bedroom 3
- Level: Main
- Area: 144
- Dimensions: 12 x 12
Kitchen
- Area: 209
- Dimensions: 19 x 11
Heating
- Forced Air, Natural Gas
Cooling
- Central Air
Appliances
- Included: Gas Water Heater, Tank Water Heater, Dishwasher, Disposal, Oven/Range Freestanding, Gas Range
Features
- Bath-Master, Bed-Master Main Level, Great Room, Double Vanity, Walk-In Closet(s), Walk In Shower, Breakfast Bar, Granite Counters, Quartz Counters, Number of Baths Main Level: 2
- Flooring: Tile
- Has basement: No
- Number of fireplaces: 1
- Fireplace features: One, Wood Burning Stove
Interior area
- Total structure area: 1,456
- Total interior livable area: 1,456 sqft
- Finished area above ground: 1,456
- Finished area below ground: 0
Video & virtual tour
Property
Parking
- Total spaces: 2
- Parking features: Attached, RV Access/Parking, Driveway
- Attached garage spaces: 2
- Has uncovered spaces: Yes
Features
- Levels: One
- Fencing: Full,Wood
Lot
- Size: 7,840 Square Feet
- Dimensions: 105 x 75
- Features: Standard Lot 6000-9999 SF, Sidewalks, Partial Sprinkler System, Pressurized Irrigation Sprinkler System
Details
- Additional structures: Shed(s)
- Parcel number: R1298567300
Construction
Type & style
- Home type: SingleFamily
- Property subtype: Single Family Residence
Materials
- Wood Siding
- Foundation: Crawl Space
- Roof: Architectural Style
Condition
- Year built: 1991
Utilities & green energy
- Water: Public
- Utilities for property: Sewer Connected, Cable Connected, Broadband Internet
Community & HOA
Community
- Subdivision: Karcher Estates
Location
- Region: Nampa
Financial & listing details
- Price per square foot: $264/sqft
- Tax assessed value: $381,800
- Annual tax amount: $1,791
- Date on market: 10/7/2026
- Listing terms: Cash,Consider All,Conventional,FHA
- Ownership: Fee Simple
Estimated market value
Not available
Estimated sales range
Not available
Not available
Price history
Price history is unavailable.
Public tax history
| Year | Property taxes | Tax assessment |
|---|---|---|
| 2025 | $2,006 +0.7% | $381,800 +4.1% |
| 2024 | $1,991 +6.1% | $366,800 +7.3% |
| 2023 | $1,878 -0.9% | $342,000 -3.2% |
| 2022 | $1,895 +3.4% | $353,300 +31.2% |
| 2021 | $1,833 -40.6% | $269,300 +21.5% |
| 2020 | $3,087 -14.1% | $221,600 +13.8% |
| 2019 | $3,592 +25.6% | $194,800 +34.3% |
| 2017 | $2,860 +99.3% | $145,000 |
| 2016 | $1,435 | -- |
| 2015 | $1,435 +23% | -- |
| 2014 | $1,167 | $106,700 |
| 2013 | -- | -- |
| 2012 | -- | -- |
| 2011 | -- | -- |
| 2010 | -- | -- |
| 2007 | -- | -- |
| 2006 | -- | -- |
| 2005 | -- | $100,800 |
| 2004 | -- | $100,800 |
| 2003 | -- | $100,800 |
| 2002 | -- | $100,800 |
Find assessor info on the county website
Monthly payment
Est. payment
Payment breakdown
Explore the cost of this home by adjusting the details. Changes won't be saved.Climate risks
Neighborhood: 83651
Nearby schools
Schools provided by the listing agent
- Elementary: East Canyon
- Middle: Sage Valley
- High: Ridgevue
- District: Vallivue School District #139
Source: IMLS. This data may not be complete. We recommend contacting the local school district to confirm school assignments for this home.

Similar homes
- $439,9903 bd2 ba1.5k sqft2307 Pisces Dr, Nampa, ID 83651Active
 MLS ID #98998807, Darcie Dille, Keller Williams Realty Boise. IMLS
 - $389,9003 bd2 ba1.4k sqft11180 W Aquila St, Nampa, ID 83651Active
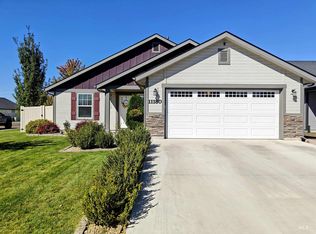 MLS ID #99001580, Angel Sanchez, Silvercreek Realty Group. IMLS
 - $372,9004 bd2 ba1.6k sqft115 N Rowena St, Nampa, ID 83651Active
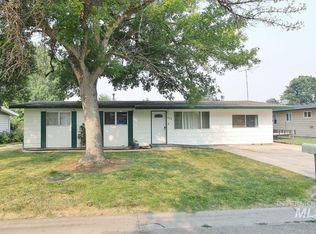 MLS ID #99002737, Jon Eisfelder, Keller Williams Realty Boise. IMLS
 - $408,9903 bd3 ba1.6k sqft522 N Copper River Dr, Nampa, ID 83651Active
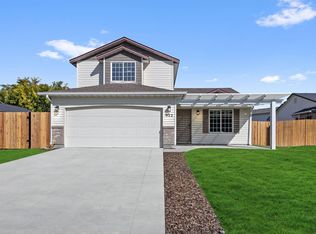 MLS ID #99000888, Mikhail Shulikov, Silvercreek Realty Group. IMLS
