Single-level home move in ready. This 3-bedroom, 2-bath home pairs rustic charm with modern comfort, featuring an open floor plan and a large office with built-in cabinets Beautiful laminate, and tile floors throughout. The kitchen is made for gathering, with knotty pine cabinetry, concrete countertops, a beautiful backsplash, and a gas oven and burners for serious cooking. The Master bedroom includes a large bathroom, a walk-in closet and direct access to the covered back patio. Outside, enjoy a fully fenced backyard with a firepit and low maintenance astroturf and rock landscaping. The furnace comes equipped with an allergy filtration system. Thoughtfully designed, clean, and move-in ready. Come see your future home.
New
$405,000
16469 N Elderberry Cir, Nampa, ID 83651
3beds
2baths
1,438sqft
Single Family Residence
Built in 2001
6,098 Square Feet Lot
$402,700 Zestimate®
$282/sqft
$20/mo HOA
What's special
Knotty pine cabinetryOpen floor planBeautiful backsplashFully fenced backyardWalk-in closet
- 1 day
- 59
- 3
Zillow last checked:
Listing updated:
Listed by:
Andrew Odom Cell:208-854-9076,
Boise Premier Real Estate
Source: IMLS,MLS#: 99007101
Facts & features
Interior
Bedrooms & bathrooms
- Bedrooms: 3
- Bathrooms: 2
- Main level bathrooms: 2
- Main level bedrooms: 3
Primary bedroom
- Level: Main
- Area: 182
- Dimensions: 14 x 13
Bedroom 2
- Level: Main
- Area: 100
- Dimensions: 10 x 10
Bedroom 3
- Level: Main
- Area: 100
- Dimensions: 10 x 10
Family room
- Level: Main
- Area: 280
- Dimensions: 14 x 20
Office
- Level: Main
- Area: 182
- Dimensions: 14 x 13
Heating
- Forced Air, Natural Gas
Cooling
- Central Air
Appliances
- Included: Gas Water Heater, Tank Water Heater, Disposal, Microwave, Refrigerator, Gas Oven, Gas Range
Features
- Bath-Master, Bed-Master Main Level, Den/Office, Walk-In Closet(s), Pantry, Countertop-Concrete, Number of Baths Main Level: 2
- Flooring: Tile, Laminate
- Has basement: No
- Has fireplace: No
Interior area
- Total structure area: 1,438
- Total interior livable area: 1,438 sqft
- Finished area above ground: 1,438
Property
Parking
- Total spaces: 2
- Parking features: Attached
- Attached garage spaces: 2
Features
- Levels: One
- Stories: 1
- Exterior features: Dog Run
- Fencing: Full,Vinyl,Wood
Lot
- Size: 6,098 Square Feet
- Dimensions: 100 x 67
- Features: Standard Lot 6000-9999 SF, Sidewalks, Auto Sprinkler System, Pressurized Irrigation Sprinkler System
Details
- Parcel number: R3096530900
Construction
Type & style
- Home type: SingleFamily
- Property subtype: Single Family Residence
Materials
- Frame, Vinyl Siding
- Roof: Composition
Condition
- Year built: 2001
Utilities & green energy
- Water: Public
- Utilities for property: Sewer Connected, Cable Connected, Broadband Internet
Community & HOA
Community
- Subdivision: Asbury Park
HOA
- Has HOA: Yes
- HOA fee: $240 annually
Location
- Region: Nampa
Financial & listing details
- Price per square foot: $282/sqft
- Tax assessed value: $359,700
- Annual tax amount: $1,833
- Date on market: 11/21/2026
- Listing terms: Cash,Conventional,FHA,VA Loan
- Ownership: Fee Simple
- Road surface type: Paved
Estimated market value
$402,700
$383,000 - $423,000
$2,060/mo
Price history
Price history is unavailable.
Public tax history
| Year | Property taxes | Tax assessment |
|---|---|---|
| 2025 | $1,834 +3.7% | $359,700 +5.9% |
| 2024 | $1,767 -2.7% | $339,600 +1.4% |
| 2023 | $1,817 -9.3% | $335,000 -8.6% |
| 2022 | $2,004 +11.8% | $366,400 +37.7% |
| 2021 | $1,792 -38.4% | $266,100 +27.5% |
| 2020 | $2,907 -20.5% | $208,700 +5.2% |
| 2019 | $3,657 +23.8% | $198,300 +32.5% |
| 2017 | $2,953 +112.3% | $149,700 |
| 2016 | $1,391 | -- |
| 2015 | $1,391 +9.3% | -- |
| 2014 | $1,273 | $109,200 |
| 2013 | -- | -- |
| 2012 | -- | -- |
| 2011 | -- | -- |
| 2010 | -- | -- |
| 2007 | -- | -- |
| 2006 | -- | -- |
| 2005 | -- | $108,000 |
| 2004 | -- | $108,000 |
| 2003 | -- | $108,000 |
| 2002 | -- | $108,000 |
Find assessor info on the county website
Monthly payment
Est. payment
Payment breakdown
Explore the cost of this home by adjusting the details. Changes won't be saved.Climate risks
Neighborhood: 83651
Nearby schools
Schools provided by the listing agent
- Elementary: Central Canyon
- Middle: Vallivue Middle
- High: Vallivue
- District: Vallivue School District #139
Source: IMLS. This data may not be complete. We recommend contacting the local school district to confirm school assignments for this home.


Similar homes
- $355,0003 bd2 ba1.2k sqft11827 W Huckleberry Dr, Nampa, ID 83651New
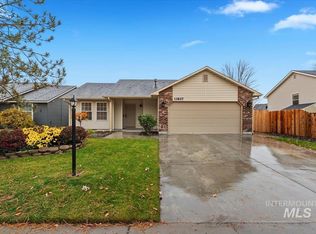 MLS ID #99007027, Shelly Brinton, Genesis Real Estate, LLC. IMLS
- $383,3003 bd2 ba1.4k sqft2512 W Flamingo Ave, Nampa, ID 83651Active
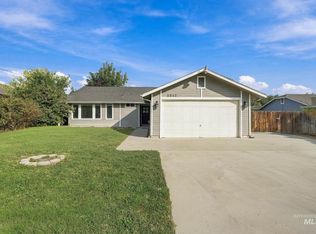 MLS ID #99003057, Celeste Blackburn, Silvercreek Realty Group. IMLS
- $359,9003 bd2 ba1.3k sqft4415 Newbridge St, Caldwell, ID 83607Active
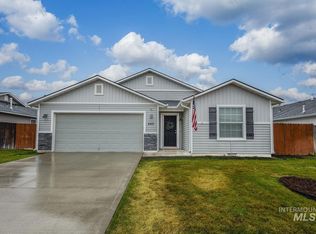 MLS ID #99006736, Amanda Elms, Silvercreek Realty Group. IMLS
- $459,9954 bd2 ba2.1k sqft12936 Kirklees St, Nampa, ID 83651New
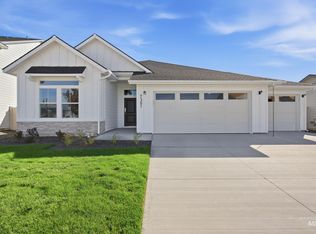 IMLS
