Skip main navigation
Closed
  • $1,055,000

    7235 Cordery Rd, Cumming, GA 30040

    5beds
    3,499sqft
    Single Family Residence
    Built in 2024
    7,840 Square Feet Lot
    $1,052,700 Zestimate®
    $302/sqft
    $3,926 Estimated rent

    Home value

    $1,052,700

    $990,000 - $1.12M

    $3,926/mo

    Zestimate® history
    Loading
    Loading...

    Owner options

    List your home for rent

    $3,926/mo

    Rent Zestimate®

    Find your next renter with Zillow Rental Manager. Plus, with online applications, you can quickly screen prospective tenants – for free.

    Learn more

    $3,926/mo

    Rent Zestimate®

    Refinance and save

    $8,349/mo

    Est. payment

    Refinancing to a lower rate could help reduce your monthly payments and save thousands over the life of the loan.

    See today's rates

    $8,349/mo

    Est. payment

    Explore your selling options

    Work with a Zillow partner agent

    Leverage their expertise and Zillow's premium Showcase listings to get your home seen by more buyers.

    Get started

    List with your own agent

    Get your home in front of millions of buyers by listing it on Zillow.

    Learn how to do it

    Sell it yourself

    Take full control of how buyers see your home on Zillow by listing For Sale by Owner (FSBO).

    List your home

    What's special

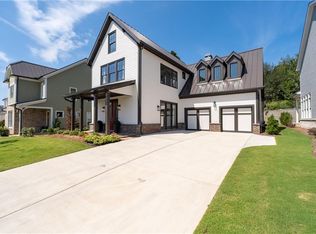
    Ask about qualifying for a 5% APR! Discover a home that perfectly balances elegance, comfort, and versatility in the heart of Vickery. This 5-bedroom residence offers a thoughtfully designed layout with flexible spaces to fit your lifestyle. One main-level bedroom doubles as a private home office, while the upstairs flex room easily transforms into a junior suite, media lounge, or guest retreat. The primary suite is conveniently located on the main level, creating a private haven just steps from the heart of the home. A formal dining room sets the stage for memorable gatherings with its brick accent walls and cozy fireplace. The chef's kitchen is a true showpiece, featuring a 36-inch Wolf gas range, sleek vent hood, quartz countertops, ceiling-height soft-close cabinetry, and a walk-in pantry with custom wood shelving. The inviting great room boasts tongue-and-groove planked walls and a fireplace, seamlessly opening to a covered brick porch with soaring ceilings. Extend your living outdoors on the brick patio, complete with a stone wood-burning fireplace-ideal for al fresco dining or relaxed evenings under the stars. Upstairs, the junior suite includes a built-in workspace for remote work or study, while three additional bedrooms-two with en-suite baths-offer comfort and privacy for family and guests. Just minutes from the shops and restaurants of Vickery Village, this golf cart-friendly community also offers access to the Forsyth County YMCA. Here, you'll find not just a home, but a lifestyle defined by convenience, connection, and charm.

    Zillow last checked:

    Listing updated:

    Listed by:

    Tarran Craver 7705979118,

    Coldwell Banker Realty

    Bought with:

    Brian Dolan, 437978

    Ansley RE|Christie's Int'l RE

    Source: GAMLS,MLS#: 10601951MLS Logo

    Facts & features

    Interior

    Bedrooms & bathrooms
    • Bedrooms: 5
    • Bathrooms: 5
    • Full bathrooms: 4
    • 1/2 bathrooms: 1
    • Main level bathrooms: 1
    • Main level bedrooms: 1
    Rooms
    • Room types: Bonus Room, Den, Family Room, Foyer, Laundry, Media Room, Office, Other
    Dining room
    • Features: Separate Room
    Kitchen
    • Features: Kitchen Island, Solid Surface Counters, Walk-in Pantry
    Heating
    • Central, Natural Gas, Zoned
    Cooling
    • Ceiling Fan(s), Central Air, Electric, Zoned
    Appliances
    • Included: Dishwasher, Disposal, Gas Water Heater, Microwave, Oven/Range (Combo), Stainless Steel Appliance(s)
    • Laundry: Other
    Features
    • Beamed Ceilings, Double Vanity, High Ceilings, Master On Main Level, Roommate Plan, Separate Shower, Soaking Tub, Split Bedroom Plan, Tile Bath, Vaulted Ceiling(s), Walk-In Closet(s)
    • Flooring: Hardwood, Tile
    • Windows: Double Pane Windows
    • Basement: None
    • Attic: Pull Down Stairs
    • Number of fireplaces: 3
    • Fireplace features: Family Room, Gas Starter, Outside
    • Common walls with other units/homes: No Common Walls
    Interior area
    • Total structure area: 3,499
    • Total interior livable area: 3,499 sqft
    • Finished area above ground: 3,499
    • Finished area below ground: 0

    Property

    Parking
    • Total spaces: 2
    • Parking features: Attached, Garage, Kitchen Level
    • Has attached garage: Yes
    Features
    • Levels: Two
    • Stories: 2
    • Patio & porch: Patio
    • Exterior features: Sprinkler System
    • Waterfront features: No Dock Or Boathouse
    • Body of water: None
    Lot
    • Size: 7,840 Square Feet
    • Features: Level
    Details
    • Parcel number: 058 609

    Construction

    Type & style
    • Home type: SingleFamily
    • Architectural style: Craftsman
    • Property subtype: Single Family Residence
    Materials
    • Brick, Concrete
    • Foundation: Slab
    • Roof: Metal
    Condition
    • New Construction
    • New construction: Yes
    • Year built: 2024
    Details
    • Warranty included: Yes

    Utilities & green energy

    • Sewer: Public Sewer
    • Water: Public
    • Utilities for property: Underground Utilities

    Community & HOA

    Community
    • Features: Park, Playground, Pool, Sidewalks, Street Lights, Tennis Court(s), Walk To Schools, Near Shopping
    • Security: Smoke Detector(s)
    • Subdivision: Vickery
    HOA
    • Has HOA: Yes
    • Services included: Management Fee, Reserve Fund, Swimming, Tennis
    • HOA fee: $1,500 annually
    Location
    • Region: Cumming

    Financial & listing details

    • Price per square foot: $302/sqft
    • Tax assessed value: $969,670
    • Annual tax amount: $7,112
    • Date on market: 9/10/2025
    • Cumulative days on market: 315 days
    • Listing agreement: Exclusive Agency
    • Listing terms: 1031 Exchange,Cash,Conventional,FHA,VA Loan

    Price history

    DateEventPrice
    8/19/2026Sold$1,055,000-7%$302/sqft
    Source: GAMLS #10601951 Report a problem
    7/23/2026Pending sale$1,134,900$324/sqft
    Source: GAMLS #10601951 Report a problem
    7/18/2026Price change$1,134,900-3.4%$324/sqft
    Source: GAMLS #10601951 Report a problem
    6/4/2026Price change$1,174,9000%$336/sqft
    Source: GAMLS #10601951 Report a problem
    5/19/2026Price change$1,175,000-1.7%$336/sqft
    Source: GAMLS #10601951 Report a problem
    1/5/2026Price change$1,195,000-6.3%$342/sqft
    Source: GAMLS #10601951 Report a problem
    9/11/2025Listed for sale$1,275,000$364/sqft
    Source: FMLS GA #7646485 Report a problem

    Public tax history

    YearProperty taxesTax assessment
    2025$9,511 +33.7%$387,868 +33.7%
    2024$7,112 +67%$290,032 +67.7%
    2023$4,258 +142.4%$172,980 +162.1%
    2022$1,757 -3.6%$66,000
    2021$1,823 $66,000
    2020$1,823 -0.1%$66,000
    2019$1,825 +13.4%--
    2017$1,610 $58,000
    Find assessor info on the county website

    Neighborhood: Vickery

    Nearby schools

    GreatSchools rating
    Schools provided by the listing agent
    • Elementary: Vickery Creek
    • Middle: Vickery Creek
    • High: West Forsyth

    Source: GAMLS. This data may not be complete. We recommend contacting the local school district to confirm school assignments for this home.

    Get a cash offer in 3 minutes
    Find out how much your home could sell for in as little as 3 minutes with a no-obligation cash offer.
    Estimated market value
    $1,052,700
    Get a cash offer in 3 minutes
    Find out how much your home could sell for in as little as 3 minutes with a no-obligation cash offer.
    Estimated market value
    $1,052,700