Skip main navigation
Sold for $430,000
  • $430,000

    7235 Irongate Rd, Canton, MI 48187

    4beds
    2,035sqft
    Single Family Residence
    Built in 1972
    7,405 Square Feet Lot
    $425,500 Zestimate®
    $211/sqft
    $2,861 Estimated rent

    Home value

    $425,500

    $404,000 - $447,000

    $2,861/mo

    Zestimate® history
    Loading
    Loading...

    Owner options

    List your home for rent

    $2,861/mo

    Rent Zestimate®

    Find your next renter with Zillow Rental Manager. Plus, with online applications, you can quickly screen prospective tenants – for free.

    Learn more

    $2,861/mo

    Rent Zestimate®

    Refinance and save

    $3,096/mo

    Est. payment

    Refinancing to a lower rate could help reduce your monthly payments and save thousands over the life of the loan.

    See today's rates

    $3,096/mo

    Est. payment

    Explore your selling options

    Work with a Zillow partner agent

    Leverage their expertise and Zillow's premium Showcase listings to get your home seen by more buyers.

    Get started

    List with your own agent

    Get your home in front of millions of buyers by listing it on Zillow.

    Learn how to do it

    Sell it yourself

    Take full control of how buyers see your home on Zillow by listing For Sale by Owner (FSBO).

    List your home

    What's special

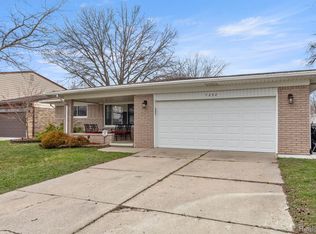
    Welcome home to this beautifully updated 4 bed 2.1 bath Canton colonial offering just under 2,100 square feet of comfortable living space and a fantastic fenced backyard perfect for entertaining, pets, or play. From the moment you step inside, you'll appreciate the extensive updates throughout. The stunning kitchen was completely renovated in 2023 and features new cabinetry, countertops, and appliances, creating the perfect space for everyday living and gatherings. Durable LifeProof luxury vinyl plank flooring (2021) adds style and functionality throughout much of the home. The inviting family room offers recessed lighting (2023), a cozy wood burning fireplace, and newer carpet (2022), making it the ideal place to relax. Upstairs, the spacious primary suite was beautifully remodeled in 2024 with luxury vinyl plank flooring, sliding closet doors, plantation shutters, and an updated bath. The upstairs hall bathroom was also renovated in 2023, and new panel closet doors were installed throughout the upper level in 2025. Additional updates include a stylish staircase railing (2023) and a brand-new roof in 2025 featuring Category 4 hail-resistant shingles for added peace of mind. this move-in-ready home combines modern updates, generous living space and Plymouth/Canton schools. Opportunities like this don't come along often—schedule your showing today!

    Zillow last checked:

    Listing updated:

    Listed by:

    Heather Ballarin 734-751-7854,

    KW Professionals

    Bought with:

    Wassim Sultani, 6501464282

    Keller Williams Legacy

    Source: Realcomp II,MLS#: 20261043027MLS Logo

    Facts & features

    Interior

    Bedrooms & bathrooms
    • Bedrooms: 4
    • Bathrooms: 3
    • Full bathrooms: 2
    • 1/2 bathrooms: 1
    Primary bedroom
    • Level: Second
    • Area: 195
    • Dimensions: 13 X 15
    Bedroom
    • Level: Second
    • Area: 143
    • Dimensions: 13 X 11
    Bedroom
    • Level: Second
    • Area: 108
    • Dimensions: 12 X 9
    Bedroom
    • Level: Second
    • Area: 99
    • Dimensions: 11 X 9
    Primary bathroom
    • Level: Second
    • Area: 32
    • Dimensions: 8 X 4
    Other
    • Level: Second
    • Area: 63
    • Dimensions: 9 X 7
    Other
    • Level: Entry
    • Area: 24
    • Dimensions: 4 X 6
    Other
    • Level: Entry
    • Area: 126
    • Dimensions: 14 X 9
    Dining room
    • Level: Entry
    • Area: 144
    • Dimensions: 12 X 12
    Family room
    • Level: Entry
    • Area: 204
    • Dimensions: 17 X 12
    Kitchen
    • Level: Entry
    • Area: 126
    • Dimensions: 14 X 9
    Living room
    • Level: Entry
    • Area: 228
    • Dimensions: 12 X 19
    Heating
    • Electric, Forced Air
    Cooling
    • Ceiling Fans, Central Air
    Appliances
    • Included: Dishwasher, Disposal, Dryer, Exhaust Fan, Free Standing Gas Oven, Free Standing Refrigerator, Washer
    Features
    • Basement: Unfinished
    • Has fireplace: Yes
    • Fireplace features: Family Room, Wood Burning
    Interior area
    • Total interior livable area: 2,035 sqft
    • Finished area above ground: 2,035

    Property

    Parking
    • Total spaces: 2
    • Parking features: Two Car Garage, Attached, Direct Access
    • Attached garage spaces: 2
    Features
    • Levels: Two
    • Stories: 2
    • Entry location: GroundLevel
    • Patio & porch: Patio, Porch
    • Pool features: None
    • Fencing: Back Yard,Fenced
    Lot
    • Size: 7,405 Square Feet
    • Dimensions: 60 x 120
    Details
    • Parcel number: 71012010238000
    • Special conditions: Short Sale No,Standard

    Construction

    Type & style
    • Home type: SingleFamily
    • Architectural style: Colonial
    • Property subtype: Single Family Residence
    Materials
    • Aluminum Siding, Brick
    • Foundation: Basement, Poured
    • Roof: Asphalt
    Condition
    • New construction: No
    • Year built: 1972
    • Major remodel year: 2023

    Utilities & green energy

    • Sewer: Public Sewer
    • Water: Public
    • Utilities for property: Underground Utilities

    Community & HOA

    Community
    • Subdivision: WINDSOR PARK SUB
    HOA
    • Has HOA: Yes
    • HOA fee: $65 annually
    • HOA phone: 734-455-0724
    Location
    • Region: Canton

    Financial & listing details

    • Price per square foot: $211/sqft
    • Tax assessed value: $154,588
    • Annual tax amount: $5,794
    • Date on market: 6/12/2026
    • Cumulative days on market: 13 days
    • Listing agreement: Exclusive Right To Sell
    • Listing terms: Cash,Conventional

    Price history

    DateEventPrice
    7/20/2026Sold$430,000+1.2%$211/sqft
    Source: Realcomp II #20261043027 Report a problem
    6/22/2026Pending sale$424,900$209/sqft
    Source: Realcomp II #20261043027 Report a problem
    6/12/2026Listed for sale$424,900+46.5%$209/sqft
    Source: Realcomp II #20261043027 Report a problem
    1/16/2023Listing removed--
    Source: MiRealSource #40119329 Report a problem
    1/15/2021Sold$290,000$143/sqft
    Source: Public Record Report a problem
    12/4/2020Pending sale$290,000$143/sqft
    Source: MiRealSource #40119329 Report a problem
    10/31/2020Listed for sale$290,000$143/sqft
    Source: Real Estate One #2200090226 Report a problem

    Public tax history

    YearProperty taxesTax assessment
    2025-- $163,200 +9.9%
    2024-- $148,500 +9.2%
    2023-- $136,000 +2.8%
    2022-- $132,300 +0.3%
    2021-- $131,970 0%
    2020$3,905 +10.3%$132,000 +8.6%
    2019$3,542 $121,590 +2.4%
    2018$3,542 $118,790 +2.4%
    2017-- $116,000 +2.3%
    2016$3,054 $113,400 +8.6%
    2015$3,054 -62.9%$104,440 +21.4%
    2013$8,239 +169.8%$86,030 -0.6%
    2010$3,054 $86,530 -9.8%
    2009-- $95,930 -14.3%
    2008-- $111,930 -4.7%
    2007-- $117,500 -0.1%
    2005-- $117,650 +5%
    2003$834 $112,050 +45.5%
    2001-- $77,017 +3.2%
    2000$2,351 $74,629
    Find assessor info on the county website

    Neighborhood: 48187

    Nearby schools

    GreatSchools rating
    Get a cash offer in 3 minutes
    Find out how much your home could sell for in as little as 3 minutes with a no-obligation cash offer.
    Estimated market value
    $425,500
    Get a cash offer in 3 minutes
    Find out how much your home could sell for in as little as 3 minutes with a no-obligation cash offer.
    Estimated market value
    $425,500