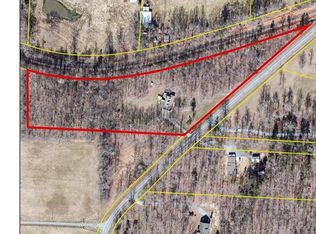
Stick/Site Built, Residential, Single Family Residence
Built in 1978
3.23 Acres Lot
$414,900 Zestimate®
$--/sqft
$-- HOA
What's special
Renovated primary bathBrick and vinyl ranch
CLIMAX Brick & vinyl ranch on 3.23 acres! This well-maintained home features a functional kitchen with gas stove for cooking and a spacious primary suite with private en-suite bath. Updates include a gas pack, water heater, renovated primary bath, and a metal roof with a 50-year warranty. The attached garage has been converted into a large rec room—perfect for entertaining or relaxing. Enjoy the covered patio overlooking a beautiful backyard. Large laundry room offers a sink and abundant cabinet storage. Home is equipped with gas furnace and AC for year-round comfort. Crawl space is encapsulated with a dehumidifier. A 20x30 insulated detached metal building/garage with electricity provides excellent workspace or storage. Conveniently located near highways, gas stations, and local coffee shop and diner.
119 days
|
330
|
11
|
Zillow last checked:
Listing updated:
Listed by:
Jack Bailey336-601-1033,
HELP-U-SELL OF GREENSBORO
Source: Triad MLS,MLS#: 1216136
Facts & features
Interior
Bedrooms & bathrooms
Bedrooms: 3
Bathrooms: 3
Full bathrooms: 2
1/2 bathrooms: 1
Main level bathrooms: 3
Primary bedroom
Level: Main
Dimensions: 13 x 13.83
Bedroom 2
Level: Main
Dimensions: 11.17 x 11.42
Bedroom 3
Level: Main
Dimensions: 12 x 11
Den
Level: Main
Dimensions: 20 x 13.5
Great room
Level: Main
Dimensions: 26.42 x 18.5
Kitchen
Level: Main
Dimensions: 13.5 x 13.17
Laundry
Level: Main
Dimensions: 11.33 x 9.33
Living room
Level: Main
Dimensions: 15.42 x 13.33
Heating
Forced Air, Propane
Cooling
Central Air
Appliances
Included: Dishwasher, Exhaust Fan, Free-Standing Range, Gas Water Heater
Laundry: Dryer Connection, Main Level, Washer Hookup
Features
Ceiling Fan(s), Dead Bolt(s), Pantry, Separate Shower, Solid Surface Counter
Flooring: Carpet, Tile, Vinyl
Basement: Crawl Space
Attic: Pull Down Stairs
Number of fireplaces: 1
Fireplace features: Blower Fan, Den
Interior area
Total structure area: 2,373
Total interior livable area: 2,373 sqft
Finished area above ground: 2,373
Property
Parking
Total spaces: 2
Parking features: Driveway, Detached
Garage spaces: 2
Has uncovered spaces: Yes
Features
Levels: One
Stories: 1
Patio & porch: Porch
Pool features: None
Fencing: None
Lot
Size: 3.23 Acres
Features: Not in Flood Zone
Details
Parcel number: 0123322
Zoning: AG
Special conditions: Owner Sale
Construction
Type & style
Home type: SingleFamily
Architectural style: Ranch
Property subtype: Stick/Site Built, Residential, Single Family Residence
Explore the cost of this home by adjusting the details. Changes won't be saved.
Principal & interest
$1,547
Mortgage insurance
$0
Property taxes
$170
Home insurance
$105
HOA fees
$0
Utilities
Not included
All calculations are estimates and provided by Zillow, Inc. for informational purposes only. Actual amounts may vary.
HOA fees may include property taxes on listings classified as Co-Ops. Contact the listing agent and/or owner for fee details.
Mortgage interest rates are dependent on a number of factors, including credit score, down payment, and repayment length. Interest rate data provided by Zillow Group Marketplace, Inc. as of 1/1/1970 from various mortgage lenders with which we have lead or other similar arrangements; the Estimated Payment is an average of those rates.
See how much you could borrow to make a competitive offer.