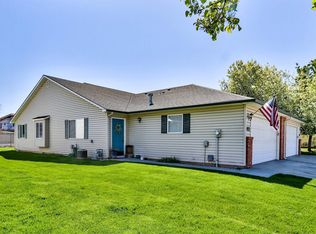
Don't miss this beautifully maintained townhome tucked in south Nampa, backing directly to the greenbelt walking path! With shopping, schools, and parks just minutes away, the location can't be beat. Step inside to a living room with vaulted ceilings overlooking the backyard. The kitchen is fully equipped with all appliances included, plus a handy corner pantry for extra storage. Retreat to the primary suite, featuring vaulted ceilings, a walk-in closet, and an ensuite bath with a skylight that fills the space with natural light. The second bedroom also enjoys vaulted ceilings, while the generously sized secondary bathroom includes its own skylight. Outside, a large covered patio invites you to soak in serene views of the greenbelt path just beyond your backyard. Plus, the HOA fee covers weekly lawn mowing and snow removal in the winter! Move-in ready and full of thoughtful touches—this townhome truly has it all!
New
$320,000
124 S Valley Dr, Nampa, ID 83686
2beds
2baths
1,314sqft
Townhouse
Built in 1993
3,920 Square Feet Lot
$316,700 Zestimate®
$244/sqft
$50/mo HOA
What's special
Walk-in closetVaulted ceilings
- 1 day |
- 211 |
- 28 |
Likely to sell faster than
Zillow last checked:
Listing updated:
Listed by:
Kathy Edmondson Cell:208-866-6980,
Silvercreek Realty Group,
Mike Brown 208-250-3444,
Silvercreek Realty Group
Source: IMLS,MLS#: 98997253
Facts & features
Interior
Bedrooms & bathrooms
- Bedrooms: 2
- Bathrooms: 2
- Main level bathrooms: 2
- Main level bedrooms: 2
Primary bedroom
- Level: Main
- Area: 195
- Dimensions: 15 x 13
Bedroom 2
- Level: Main
- Area: 132
- Dimensions: 12 x 11
Kitchen
- Level: Main
- Area: 90
- Dimensions: 9 x 10
Living room
- Level: Main
- Area: 225
- Dimensions: 15 x 15
Heating
- Forced Air, Natural Gas
Cooling
- Central Air
Appliances
- Included: Gas Water Heater, Dishwasher, Disposal, Microwave, Oven/Range Freestanding, Refrigerator, Washer, Dryer
Features
- Bath-Master, Bed-Master Main Level, Double Vanity, Walk-In Closet(s), Breakfast Bar, Pantry, Laminate Counters, Number of Baths Main Level: 2
- Flooring: Carpet, Laminate
- Windows: Skylight(s)
- Has basement: No
- Has fireplace: No
Interior area
- Total structure area: 1,314
- Total interior livable area: 1,314 sqft
- Finished area above ground: 1,314
- Finished area below ground: 0
Video & virtual tour
Property
Parking
- Total spaces: 2
- Parking features: Attached, Driveway
- Attached garage spaces: 2
- Has uncovered spaces: Yes
Accessibility
- Accessibility features: Bathroom Bars
Features
- Levels: One
- Patio & porch: Covered Patio/Deck
- Fencing: Partial,Metal,Vinyl
Lot
- Size: 3,920 Square Feet
- Features: Sm Lot 5999 SF, Irrigation Available, Sidewalks, Auto Sprinkler System, Full Sprinkler System, Pressurized Irrigation Sprinkler System
Details
- Parcel number: R1494050300
Construction
Type & style
- Home type: Townhouse
- Property subtype: Townhouse
Materials
- Frame, Stucco
- Foundation: Crawl Space
- Roof: Composition
Condition
- Year built: 1993
Utilities & green energy
- Water: Public
- Utilities for property: Sewer Connected
Community & HOA
Community
- Subdivision: South Valley
HOA
- Has HOA: Yes
- HOA fee: $150 quarterly
Location
- Region: Nampa
Financial & listing details
- Price per square foot: $244/sqft
- Tax assessed value: $299,400
- Annual tax amount: $1,164
- Date on market: 8/13/2026
- Listing terms: Cash,Conventional,FHA,VA Loan
- Ownership: Fee Simple,Fractional Ownership: No
- Road surface type: Paved
Estimated market value
$316,700
$301,000 - $333,000
$1,676/mo
Price history
Price history is unavailable.
Public tax history
| Year | Property taxes | Tax assessment |
|---|---|---|
| 2025 | $1,165 -11.6% | $299,400 -3.2% |
| 2024 | $1,318 -3.5% | $309,300 +1.6% |
| 2023 | $1,366 +9.5% | $304,300 +3.5% |
| 2022 | $1,247 -8.5% | $293,900 +27.1% |
| 2021 | $1,362 -43.7% | $231,300 +23.7% |
| 2020 | $2,422 -20.5% | $187,000 +8.3% |
| 2019 | $3,046 +19.4% | $172,700 +27.4% |
| 2017 | $2,551 +426.6% | $135,600 |
| 2016 | $485 | -- |
| 2015 | $485 +24.6% | -- |
| 2014 | $389 | $85,000 |
| 2013 | -- | -- |
| 2012 | -- | -- |
| 2011 | -- | -- |
| 2010 | -- | -- |
| 2007 | -- | -- |
| 2006 | -- | -- |
| 2005 | -- | $80,800 |
| 2004 | -- | $80,800 |
| 2003 | -- | $80,800 -1.8% |
| 2002 | -- | $82,300 |
Find assessor info on the county website
Monthly payment
Est. payment
Payment breakdown
Explore the cost of this home by adjusting the details. Changes won't be saved.Climate risks
Neighborhood: 83686
Nearby schools
GreatSchools rating
- 4/10Iowa Elementary SchoolGrades: PK-5Distance: 0.7 mi
- 4/10South Middle SchoolGrades: 6-8Distance: 0.3 mi
- 4/10Skyview High SchoolGrades: 9-12Distance: 0.9 mi
Schools provided by the listing agent
- Elementary: Iowa
- Middle: South Middle (Nampa)
- High: Skyview
- District: Nampa School District #131
Source: IMLS. This data may not be complete. We recommend contacting the local school district to confirm school assignments for this home.
- $--2 bd2 ba1.2k sqft122 S Valley Dr, Nampa, ID 83686Sold
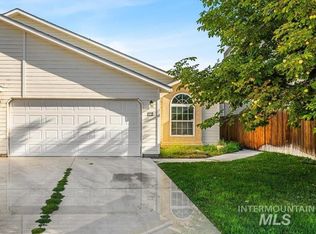
- $306,9002 bd2 ba1.3k sqft200 S Valley Dr, Nampa, ID 83686Off Market
- $319,2002 bd2 ba1.4k sqft202 S Valley Dr, Nampa, ID 83686Off Market
- $303,6002 bd2 ba1.4k sqft206 S Valley Dr, Nampa, ID 83686Off Market
- $352,4003 bd2 ba1.8k sqft208 S Valley Dr, Nampa, ID 83686Off Market
- $--2 bd2 ba1.1k sqft212 S Valley Dr, Nampa, ID 83686Sold
- $403,7003 bd2 ba1.4k sqft125 S Valley Dr, Nampa, ID 83686Off Market
- $410,7003 bd2 ba1.3k sqft205 S Valley Dr, Nampa, ID 83686Off Market
A local agent can set up tours, give advice and negotiate with sellers.
A local lender can help you make sure your offer is ready when you are.
Similar homes
- $319,0003 bd3 ba1.3k sqft1100 S Barberry Pl, Nampa, ID 83686Active
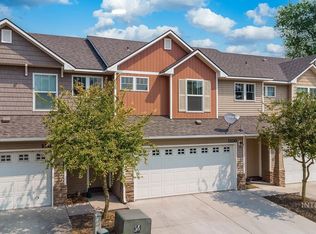 MLS ID #98996824, Carole Deppe, Homes of Idaho. IMLS
 - $305,0003 bd1 ba880 sqft711 S Nectarine St, Nampa, ID 83686New
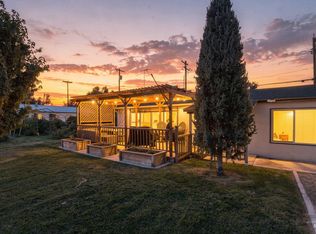 MLS ID #98997355, Jamie Matzdorff, Keller Williams Realty Boise. IMLS
 - $321,0533 bd2 ba1.1k sqft819 E Maine Ave, Nampa, ID 83686Active
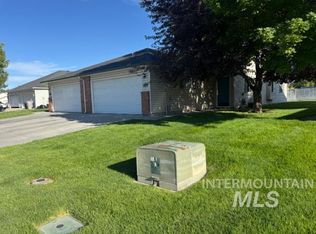 MLS ID #98989280, Jonathan Mazambi, 1st Place Realty, LLC. IMLS
 - $299,9003 bd2 ba1.1k sqft821 E Maine Ave, Nampa, ID 83686Active
 MLS ID #98983324, Patricia Jordan, My Dream Address. IMLS
 - $379,0003 bd2 ba1.5k sqft617 Lake Lowell Ave, Nampa, ID 83686NewMLS ID #98997514, Samantha Sauceda, Homes of Idaho. IMLS
- $375,0003 bd2 ba1.2k sqft2204 S Ivy St, Nampa, ID 83686ActiveMLS ID #98996840, Tom Koltes, The TNT Group, LLC. IMLS
- $360,0003 bd1 ba1.1k sqft324 S Pine St, Nampa, ID 83686ActiveMLS ID #98996969, Nicole Gouvea, Amherst Madison. IMLS
- $335,0002 bd1 ba1.4k sqft220 Lone Star Rd, Nampa, ID 83651Back on MarketMLS ID #98997316, Alissa Gamble, Keller Williams Realty Boise. IMLS
- $330,9002 bd2 ba984 sqft2359 S Bayne Ln, Nampa, ID 83686ActiveIMLS
- $299,9004 bd2 ba1.3k sqft1003 E Iowa Ave, Nampa, ID 83686ActiveMLS ID #98980388, Tony Larson, Homes of Idaho. IMLS
- $375,0003 bd2 ba1.5k sqft2511 Southside Blvd, Nampa, ID 83686For Sale By Owner
- $270,0002 bd1 ba896 sqft803 E Colorado Ave, Nampa, ID 83686ActiveMLS ID #98996898, Brittany Brands, Silvercreek Realty Group. IMLS
- $379,0004 bd3 ba1.5k sqft3428 S Rock Springs Way, Nampa, ID 83686NewMLS ID #98997476, James Herron, Skyline Realty. IMLS
- $329,9003 bd2 ba943 sqft509 Cedar Park Ln, Nampa, ID 83686ActiveMLS ID #98994841, Carrie Witt, Silvercreek Realty Group. IMLS
- $350,0003 bd3 ba1.5k sqft5 S Sugar Loop Ln, Nampa, ID 83687ActiveMLS ID #98996851, Alex West, Real Broker LLC. IMLS
- $319,9003 bd1 ba1.6k sqft215 Shoshone Ave, Nampa, ID 83651NewMLS ID #98997404, Denise Ferrari, Boise Premier Real Estate. IMLS
- $349,9003 bd2 ba1k sqft73 N Boise St, Nampa, ID 83651NewMLS ID #98997405, Kimberly Glinski, Team Realty. IMLS
- $329,9003 bd1 ba1.6k sqft1203 Sweetwood Cir, Nampa, ID 83651NewMLS ID #98997413, Richard Mcdaniel, Silvercreek Realty Group. IMLS
- $398,9903 bd2 ba1.1k sqft526 Lost Basin Ct, Nampa, ID 83686For Sale By Owner
- $337,9002 bd2 ba1.1k sqft526 W Almond St, Nampa, ID 83686ActiveMLS ID #98994387, Cameron Williams, 1st Place Realty, LLC. IMLS
