Welcome to this spacious 4 bedroom home in Caldwell, close to Indian Creek Plaza and College of Idaho with NO HOA! Boasting 2,520 square feet of versatile living space, this beautiful property features 4 spacious bedrooms plus a flex/bonus room (perfect as a 5th bedroom, office, or gym) and 3 full bathrooms. Every major detail has been meticulously taken care of with a newer roof, updated HVAC system and brand new exterior paint. The heart of the home features a cozy fireplace and a bright kitchen equipped with modern new stainless steel appliances, including the refrigerator and stove. Step outside into your private outdoor oasis—the East-facing backyard is fully fenced and perfect for entertaining. Enjoy relaxing on the massive, private deck right off the master suite, or host summer gatherings on the expansive patio area. The 8,712-square-foot lot offers mature, low-maintenance landscaping, pressurized irrigation, a dedicated garden space, and room for chickens and RV Parking. For those who need extra hobby space, the large, attached garage includes an additional workshop area, supplemented by two storage sheds for all your tools and toys. Conveniently located near local amenities with easy access to schools and shopping, this residence seamlessly blends comfort and function. Don't miss the chance to make this exceptional Caldwell property your own!
New
$484,000
2405 Airport Ave, Caldwell, ID 83605
3beds
3baths
2,520sqft
Single Family Residence
Built in 1983
8,712 Square Feet Lot
$479,100 Zestimate®
$192/sqft
$-- HOA
What's special
Cozy fireplaceDedicated garden spacePrivate outdoor oasisBrand new exterior paintPressurized irrigationNewer roofExpansive patio area
- 18 hours
- 111
- 25
Likely to sell faster than
Zillow last checked:
Listing updated:
Listed by:
Paloma Fierro Cell:208-281-7673,
Boise Premier Real Estate
Source: IMLS,MLS#: 99003085
Facts & features
Interior
Bedrooms & bathrooms
- Bedrooms: 3
- Bathrooms: 3
- Main level bathrooms: 1
Primary bedroom
- Level: Upper
Bedroom 2
- Level: Upper
Bedroom 3
- Level: Upper
Kitchen
- Level: Main
Living room
- Level: Lower
Heating
- Forced Air, Natural Gas
Cooling
- Central Air
Appliances
- Included: Electric Water Heater, Tank Water Heater, Dishwasher, Disposal, Microwave, Oven/Range Freestanding, Refrigerator
Features
- Bath-Master, Family Room, Double Vanity, Walk-In Closet(s), Number of Baths Main Level: 1, Number of Baths Upper Level: 2, Bonus Room Level: Down
- Flooring: Hardwood
- Has basement: No
- Has fireplace: Yes
- Fireplace features: Pellet Stove
Interior area
- Total structure area: 2,520
- Total interior livable area: 2,520 sqft
- Finished area above ground: 1,530
- Finished area below ground: 990
Video & virtual tour
Property
Parking
- Total spaces: 2
- Parking features: Attached
- Attached garage spaces: 2
Features
- Levels: Tri-Level w/ Below Grade
- Pool features: Above Ground, Pool
- Fencing: Partial,Wood
Lot
- Size: 8,712 Square Feet
- Features: Standard Lot 6000-9999 SF, Sidewalks, Auto Sprinkler System
Details
- Parcel number: R0678400000
- Zoning: R-1
Construction
Type & style
- Home type: SingleFamily
- Property subtype: Single Family Residence
Materials
- Brick, Concrete, Frame, Wood Siding
- Roof: Composition,Architectural Style
Condition
- Year built: 1983
Utilities & green energy
- Water: Public
- Utilities for property: Sewer Connected
Community & HOA
Community
- Subdivision: Sylvan Manor
Location
- Region: Caldwell
Financial & listing details
- Price per square foot: $192/sqft
- Tax assessed value: $447,300
- Annual tax amount: $2,894
- Date on market: 10/7/2026
- Listing terms: Cash,Conventional,FHA,VA Loan
- Ownership: Fee Simple,Fractional Ownership: No
- Road surface type: Paved
Estimated market value
$479,100
$455,000 - $503,000
$2,600/mo
Price history
Price history is unavailable.
Public tax history
| Year | Property taxes | Tax assessment |
|---|---|---|
| 2025 | $2,894 +9% | $447,300 +3.5% |
| 2024 | $2,656 -13.4% | $432,100 +0% |
| 2023 | $3,067 +12.4% | $431,900 -11.2% |
| 2022 | $2,729 -3.7% | $486,600 +37.3% |
| 2021 | $2,834 -33.1% | $354,300 +24.8% |
| 2020 | $4,238 -16.4% | $284,000 +2.3% |
| 2019 | $5,069 +33.7% | $277,500 +42.6% |
| 2017 | $3,792 +110.5% | $194,600 |
| 2016 | $1,801 | -- |
| 2015 | $1,801 +7.2% | -- |
| 2014 | $1,679 | $142,200 |
| 2013 | -- | -- |
| 2012 | -- | -- |
| 2011 | -- | -- |
| 2010 | -- | -- |
| 2007 | -- | -- |
| 2006 | -- | -- |
| 2005 | -- | $144,100 |
| 2004 | -- | $144,100 +9.6% |
| 2003 | -- | $131,500 |
| 2002 | -- | $131,500 |
Find assessor info on the county website
Monthly payment
Est. payment
Payment breakdown
Explore the cost of this home by adjusting the details. Changes won't be saved.Climate risks
Neighborhood: 83605
Nearby schools
Schools provided by the listing agent
- Elementary: Lincoln
- Middle: Jefferson
- High: Caldwell
- District: Caldwell School District #132
Source: IMLS. This data may not be complete. We recommend contacting the local school district to confirm school assignments for this home.
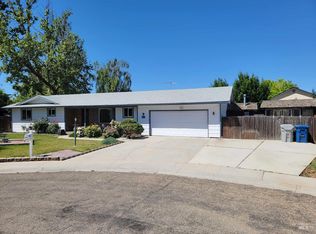
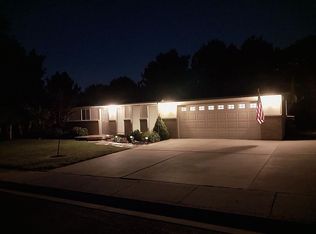
Similar homes
- $439,9003 bd2 ba2.4k sqft212 Hilldrop St, Caldwell, ID 83605Active
 MLS ID #99001421, Emily Caron, Kelly Right Real Estate-Idaho (branch). IMLS
 - $479,9003 bd3 ba2.1k sqft701 E Willow St, Caldwell, ID 83605Active
 MLS ID #99000219, Jennie Finlay, Keller Williams Realty Boise. IMLS
 - $440,0004 bd3 ba2k sqft313 Bisque Dr, Caldwell, ID 83605Active
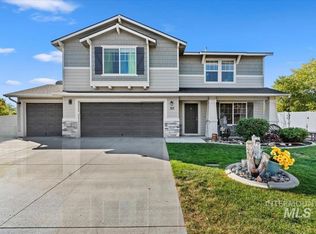 MLS ID #99001709, Sarah Hastings, Finding 43 Real Estate. IMLS
 - $--3 bd2 ba1.3k sqft3107 S Kimball Ave, Caldwell, ID 83605Auction
 Auction.com 2
