Welcome to this beautifully upgraded 3 bedroom, 2 bath home offering 1,358 sf of comfortable living. Enjoy added privacy with no rear neighbors and no neighbors on one side. Bring all your toys, this property features a 3 car garage and RV parking on both sides, a 33x12 ft RV/Boat barn, and a 8X10 storage shed. Inside you love the bright open feel with abundant natural light & durable vinyl plank flooring throughout. The kitchen shines with quartz countertops & a double gas oven, while the bathrooms feature tile finishes & granite countertops. Major upgrades include newer Pella large windows, remote blinds, a high efficiency 96% furnace, newer water heater, reverse osmosis system, water softener, New roof 2025, and exterior paint 2 yrs ago. Relax and unwind under the pergola / covered patio or in the included hot tub. This well cared for home combines comfort, upgrades, and room for the toys, ready for its next owner to enjoy!
Pending
$439,900
16825 N Darmady Loop, Nampa, ID 83687
3beds
2baths
1,358sqft
Single Family Residence
Built in 2003
7,405 Square Feet Lot
$440,300 Zestimate®
$324/sqft
$32/mo HOA
What's special
Water softenerRemote blindsIncluded hot tubNewer pella large windowsReverse osmosis systemDouble gas oven
- 11 days |
- 462 |
- 31 |
Likely to sell faster than
Zillow last checked:
Listing updated:
Listed by:
Melissa Deppe Cell:208-740-7216,
Silvercreek Realty Group
Source: IMLS,MLS#: 98996660
Facts & features
Interior
Bedrooms & bathrooms
- Bedrooms: 3
- Bathrooms: 2
- Main level bathrooms: 2
- Main level bedrooms: 3
Primary bedroom
- Level: Main
Bedroom 2
- Level: Main
Bedroom 3
- Level: Main
Heating
- Forced Air, Natural Gas
Cooling
- Central Air
Appliances
- Included: Gas Water Heater, Dishwasher, Disposal, Double Oven, Microwave, Water Softener Owned, Gas Oven, Gas Range
Features
- Bath-Master, Bed-Master Main Level, Double Vanity, Walk-In Closet(s), Breakfast Bar, Pantry, Quartz Counters, Number of Baths Main Level: 2
- Flooring: Tile
- Has basement: No
- Has fireplace: No
Interior area
- Total structure area: 1,358
- Total interior livable area: 1,358 sqft
- Finished area above ground: 1,358
Property
Parking
- Total spaces: 3
- Parking features: RV/Boat, Attached, RV Access/Parking, Driveway
- Attached garage spaces: 3
- Has uncovered spaces: Yes
Features
- Levels: One
- Patio & porch: Covered Patio/Deck
- Spa features: Heated
- Fencing: Full,Wood
Lot
- Size: 7,405 Square Feet
- Dimensions: 117 x 68
- Features: Standard Lot 6000-9999 SF, Cul-De-Sac, Auto Sprinkler System, Full Sprinkler System, Pressurized Irrigation Sprinkler System
Details
- Parcel number: 31077742 0
Construction
Type & style
- Home type: SingleFamily
- Property subtype: Single Family Residence
Materials
- Wood Siding
- Foundation: Slab
- Roof: Architectural Style
Condition
- Year built: 2003
Utilities & green energy
- Water: Public
- Utilities for property: Sewer Connected
Community & HOA
Community
- Subdivision: Kensington Place
HOA
- Has HOA: Yes
- HOA fee: $383 annually
Location
- Region: Nampa
Financial & listing details
- Price per square foot: $324/sqft
- Tax assessed value: $378,100
- Annual tax amount: $207
- Date on market: 8/7/2026
- Listing terms: Cash,Conventional,FHA,VA Loan
- Ownership: Less Than Fee Simple
Estimated market value
$440,300
$418,000 - $462,000
$1,998/mo
Price history
Price history is unavailable.
Public tax history
| Year | Property taxes | Tax assessment |
|---|---|---|
| 2025 | $1,984 +0.9% | $378,100 +4.2% |
| 2024 | $1,966 -0.5% | $363,000 +2.9% |
| 2023 | $1,977 -7.9% | $352,700 -7.8% |
| 2022 | $2,147 -1.1% | $382,700 +29.6% |
| 2021 | $2,171 -29.9% | $295,300 +33.4% |
| 2020 | $3,095 -19% | $221,300 +7.2% |
| 2019 | $3,820 +15.9% | $206,500 +23.9% |
| 2017 | $3,297 +115% | $166,600 |
| 2016 | $1,534 | -- |
| 2015 | $1,534 +5.5% | -- |
| 2014 | $1,453 | $134,300 |
| 2013 | -- | -- |
| 2012 | -- | -- |
| 2011 | -- | -- |
| 2010 | -- | -- |
| 2007 | -- | -- |
| 2006 | -- | -- |
| 2005 | -- | $117,600 |
| 2004 | -- | $117,600 +370.4% |
| 2003 | -- | $25,000 |
Find assessor info on the county website
Monthly payment
Est. payment
Payment breakdown
Explore the cost of this home by adjusting the details. Changes won't be saved.Climate risks
Neighborhood: 83687
Nearby schools
GreatSchools rating
- 5/10Birch Elementary SchoolGrades: PK-5Distance: 0.6 mi
- 6/10Sage Valley Middle SchoolGrades: 6-8Distance: 4.3 mi
- 3/10Ridgevue High SchoolGrades: 9-12Distance: 2.9 mi
Schools provided by the listing agent
- Elementary: Birch
- Middle: Sage Valley
- High: Ridgevue
- District: Vallivue School District #139
Source: IMLS. This data may not be complete. We recommend contacting the local school district to confirm school assignments for this home.
- $408,6004 bd3 ba1.7k sqft16829 N Darmady Loop, Nampa, ID 83687Off Market

- $452,8003 bd2 ba1.9k sqft16817 N Darmady Loop, Nampa, ID 83687Off Market
- $437,9003 bd3 ba1.9k sqft16833 N Darmady Loop, Nampa, ID 83687Off Market
- $436,1003 bd2 ba1.9k sqft16813 N Darmady Loop, Nampa, ID 83687Off Market
- $504,2003 bd2 ba2.2k sqft16812 N Darmady Loop, Nampa, ID 83687Off Market
- $438,5004 bd2 ba1.8k sqft16809 N Darmady Loop, Nampa, ID 83686Off Market
- $444,6004 bd2 ba1.6k sqft16837 N Darmady Loop, Nampa, ID 83687Off Market
- $486,3004 bd2 ba2.3k sqft16830 N Darmady Loop, Nampa, ID 83687Off Market
A local agent can set up tours, give advice and negotiate with sellers.
A local lender can help you make sure your offer is ready when you are.
Similar homes
- $440,0003 bd3 ba1.8k sqft6924 E Greens Dr, Nampa, ID 83687Active
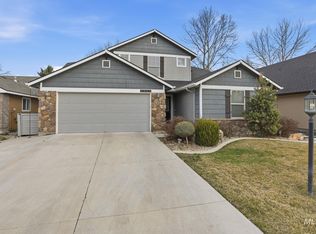 MLS ID #98978742, Misha Churchwell, Boise Premier Real Estate. IMLS
 - $399,9003 bd2 ba1.2k sqft3309 Robinhood Loop, Nampa, ID 83687Active
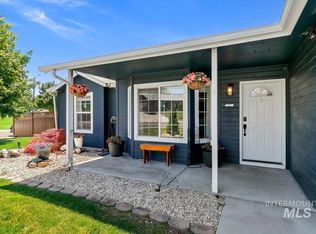 MLS ID #98996941, Arrow Tallman, Keller Williams Realty Boise. IMLS
 - $399,0003 bd3 ba1.7k sqft18334 Admiral Way, Nampa, ID 83687Active
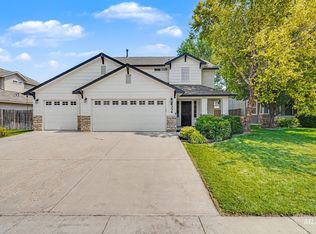 MLS ID #98997201, Ryan Spath, Keller Williams Realty Boise. IMLS
 - $475,0003 bd3 ba1.9k sqft17215 N Wingtip Way, Nampa, ID 83687Active
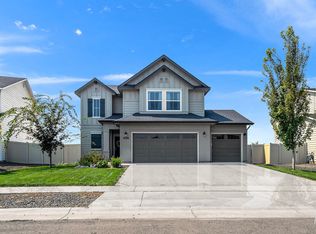 MLS ID #98997124, Tracie Smith, exp Realty, LLC. IMLS
 - $460,0003 bd2 ba1.5k sqft17786 N Peltzer Ave, Nampa, ID 83687ActiveMLS ID #98997134, Jared English, Congress Realty, Inc. IMLS
- $425,0003 bd2 ba1.6k sqft719 W Roberts Ave, Nampa, ID 83651ActiveMLS ID #98996619, Anngela Musgrave, Real Broker LLC. IMLS
- $424,9004 bd2 ba1.5k sqft11488 W Concord River Way, Nampa, ID 83687ActiveMLS ID #98995488, Alise Erickson, Western Idaho Realty. IMLS
- $419,0004 bd2 ba1.6k sqft8399 E Mourtan St, Nampa, ID 83687ActiveMLS ID #98995944, Pamela Carson, Eagle Realty LLC. IMLS
- $380,0003 bd2 ba1.2k sqft1405 W Meffan Ave, Nampa, ID 83651ActiveMLS ID #98997546, Crystal Brown, Silvercreek Realty Group. IMLS
- $379,9003 bd2 ba1.4k sqft10639 Empress St, Nampa, ID 83687ActiveMLS ID #98992434, Yuliya Androshchuk, Silvercreek Realty Group. IMLS
- $424,9003 bd2 ba1.3k sqft1806 S Camas St, Nampa, ID 83686ActiveMLS ID #98995599, Jennifer Carr, Timber and Love Realty, LLC. IMLS
- $424,4003 bd2 ba1.5k sqft2717 S Harbour Springs St, Nampa, ID 83686PendingMLS ID #98989784, Stephanie Paredes, Real Estate Collaborative. IMLS
- $424,9003 bd2 ba1.3k sqft907 S Sockeye Way, Meridian, ID 83642ActiveMLS ID #98997060, Jared English, Congress Realty, Inc. IMLS
- $459,9005 bd2 ba1.9k sqft1205 Chicago St, Nampa, ID 83686ActiveMLS ID #98995000, Cesar Lira-guzman, Silvercreek Realty Group. IMLS
- $424,9003 bd1 ba1k sqft45 S Westwood St, Nampa, ID 83651ActiveMLS ID #98995828, Leah Morgan, Coldwell Banker Tomlinson. IMLS
- $407,9003 bd2 ba1.4k sqft1622 S Horton St, Nampa, ID 83686ActiveMLS ID #98991264, Jennifer Bullock, Bullock and Company, Realtors. IMLS
- $385,0003 bd2 ba1.2k sqft503 Purple Sage Dr, Nampa, ID 83651ActiveMLS ID #98993442, Jeffrey Wadsworth, Authority Real Estate. IMLS
- $410,0004 bd2 ba1.4k sqft1316 Willow Creek Dr, Nampa, ID 83686ActiveMLS ID #98994197, Maria Restrepo, Silvercreek Realty Group. IMLS
- $450,0003 bd2 ba1.5k sqft2851 N Camden Pl, Boise, ID 83704PendingMLS ID #98997232, Rachel Masse, Compass RE. IMLS
- $420,0004 bd2 ba1.8k sqft14306 N Mission Pointe Loop, Nampa, ID 83651ACTIVEMLS ID #582776, Brandon Terry, Real Broker, LLC. PCTMLS
