Extensively remodeled from top to bottom, this move-in-ready single-level home is nestled on a quiet cul-de-sac in an established Nampa neighborhood. Perfect for first-time home buyers, downsizers, or investors, this home offers stylish updates and exceptional value. The beautifully remodeled kitchen (May 2025) features custom HDF shaker cabinets, quartz countertops, a real stone backsplash, new sink, microwave with a 5-year warranty, new garbage disposal, and modern finishes. Luxury LVP flooring flows throughout the kitchen, dining, and living areas, creating a warm and inviting space. Both bathrooms were fully remodeled in June 2026 with new vanities, updated lighting, fresh paint, new baseboards, and LVP flooring. The spacious primary suite includes a new dual vanity with quartz countertops and new shower doors. Additional improvements include new interior doors (2026), fresh interior paint, new gutters (2023), and a new vinyl fence gate (2023). Situated on an oversized 8,276 sq. ft. lot, you'll enjoy beautiful mature trees and plenty of room to play, garden, or entertain. The desirable split-bedroom floor plan and peaceful cul-de-sac location complete this beautifully updated home.
Active
$379,900
3339 Cedar Park Pl, Nampa, ID 83686
3beds
2baths
1,129sqft
:
Get pre-qualified$2,300/mo
Single Family Residence
Built in 1998
8,276 Square Feet Lot
$376,900 Zestimate®
$336/sqft
$-- HOA
What's special
Modern finishesBeautifully remodeled kitchenDesirable split-bedroom floor planMove-in-ready single-level homeWarm and inviting spaceNew vinyl fence gateNew gutters
- 12 days |
- 747 |
- 45 |
Likely to sell faster than
Zillow last checked:
Listing updated:
Listed by:
Kelly Bond Cell:208-713-6465,
Keller Williams Realty Boise
Source: IMLS,MLS#: 98994226
Facts & features
Interior
Bedrooms & bathrooms
- Bedrooms: 3
- Bathrooms: 2
- Main level bathrooms: 2
- Main level bedrooms: 3
Primary bedroom
- Level: Main
- Area: 156
- Dimensions: 13 x 12
Bedroom 2
- Level: Main
- Area: 90
- Dimensions: 10 x 9
Bedroom 3
- Level: Main
- Area: 90
- Dimensions: 10 x 9
Kitchen
- Level: Main
- Area: 88
- Dimensions: 11 x 8
Living room
- Level: Main
- Area: 252
- Dimensions: 18 x 14
Heating
- Forced Air, Natural Gas
Cooling
- Central Air
Appliances
- Included: Gas Water Heater, Dishwasher, Disposal, Microwave, Oven/Range Freestanding
Features
- Family Room, Double Vanity, Pantry, Quartz Counters, Number of Baths Main Level: 2
- Flooring: Carpet, Vinyl
- Has basement: No
- Has fireplace: No
Interior area
- Total structure area: 1,129
- Total interior livable area: 1,129 sqft
- Finished area above ground: 1,129
- Finished area below ground: 0
Video & virtual tour
Property
Parking
- Total spaces: 2
- Parking features: Attached
- Attached garage spaces: 2
- Details: Garage: 22x19
Features
- Levels: One
- Fencing: Vinyl,Wood
Lot
- Size: 8,276 Square Feet
- Dimensions: 119 x 75
- Features: Standard Lot 6000-9999 SF, Garden, Irrigation Available, Cul-De-Sac
Details
- Parcel number: R2922422100
- Zoning: RS6
Construction
Type & style
- Home type: SingleFamily
- Property subtype: Single Family Residence
Materials
- Vinyl Siding
- Foundation: Crawl Space
- Roof: Composition
Condition
- Year built: 1998
Utilities & green energy
- Water: Public
- Utilities for property: Sewer Connected
Community & HOA
Community
- Subdivision: Cedar Park
Location
- Region: Nampa
Financial & listing details
- Price per square foot: $336/sqft
- Tax assessed value: $315,100
- Annual tax amount: $1,269
- Date on market: 7/16/2026
- Listing terms: Cash,Conventional,FHA,VA Loan
- Ownership: Fee Simple
Estimated market value
$376,900
$358,000 - $396,000
$1,907/mo
Price history
Price history is unavailable.
Public tax history
| Year | Property taxes | Tax assessment |
|---|---|---|
| 2025 | $1,270 +2% | $315,100 +5.3% |
| 2024 | $1,245 -2.9% | $299,100 +1.9% |
| 2023 | $1,283 -14% | $293,400 -10.3% |
| 2022 | $1,491 +4.3% | $327,000 +34.8% |
| 2021 | $1,429 -41.9% | $242,600 +27.8% |
| 2020 | $2,458 -16.3% | $189,800 +14.1% |
| 2019 | $2,935 +16.3% | $166,400 +24.1% |
| 2017 | $2,523 +126.2% | $134,100 |
| 2016 | $1,115 | -- |
| 2015 | $1,115 +13.6% | -- |
| 2014 | $981 | $89,600 |
| 2013 | -- | -- |
| 2012 | -- | -- |
| 2011 | -- | -- |
| 2010 | -- | -- |
| 2007 | -- | -- |
| 2006 | -- | -- |
| 2005 | -- | $80,100 |
| 2004 | -- | $80,100 |
| 2003 | -- | $80,100 |
| 2002 | -- | $80,100 |
Find assessor info on the county website
Monthly payment
Est. payment
Payment breakdown
Explore the cost of this home by adjusting the details. Changes won't be saved.Climate risks
Neighborhood: 83686
Nearby schools
GreatSchools rating
- 8/10Lake Ridge Elementary SchoolGrades: PK-5Distance: 1 mi
- 4/10South Middle SchoolGrades: 6-8Distance: 0.7 mi
- 4/10Skyview High SchoolGrades: 9-12Distance: 0.9 mi
Schools provided by the listing agent
- Elementary: Iowa
- Middle: South Middle (Nampa)
- High: Skyview
- District: Nampa School District #131
Source: IMLS. This data may not be complete. We recommend contacting the local school district to confirm school assignments for this home.
- $366,1003 bd2 ba1.4k sqft3343 Cedar Park Pl, Nampa, ID 83686Off Market
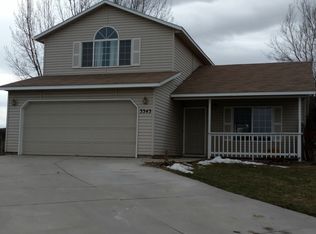
- $379,6003 bd2 ba1.4k sqft3335 Cedar Park Pl, Nampa, ID 83686Off Market
- $373,9003 bd2 ba1.2k sqft3346 Cedar Park Pl, Nampa, ID 83686Off Market
- $458,3004 bd2 ba2.1k sqft346 E Alexis Loop, Nampa, ID 83686Off Market
- $454,5004 bd2 ba2.1k sqft346 Alexis Loop, Nampa, ID 83686Off Market
- $346,8003 bd2 ba1.1k sqft3331 Cedar Park Pl, Nampa, ID 83686Off Market
- $521,8004 bd3 ba2.8k sqft338 E Alexis Loop, Nampa, ID 83686Off Market
- $358,8003 bd2 ba1.2k sqft3340 Cedar Park Pl, Nampa, ID 83686Off Market
A local agent can set up tours, give advice and negotiate with sellers.
A local lender can help you make sure your offer is ready when you are.
Similar homes
- $388,0003 bd2 ba1.3k sqft619 E Trail Creek Dr, Nampa, ID 83686Active
 MLS ID #98994999, Olivia Cook, Cook & Company Realty. IMLS
 - $375,0003 bd2 ba1.3k sqft1507 S Willow Creek Way, Nampa, ID 83686New
 MLS ID #98995403, Cari Payne, Windermere Real Estate Professionals. IMLS
 - $329,9003 bd2 ba943 sqft509 Cedar Park Ln, Nampa, ID 83686Active
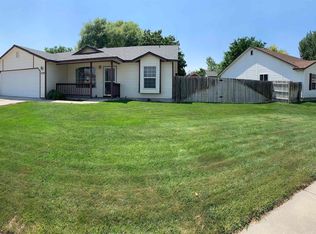 MLS ID #98994841, Carrie Witt, Silvercreek Realty Group. IMLS
 - $379,0003 bd2 ba1.3k sqft3304 S Holly St, Nampa, ID 83686Active
 MLS ID #98988059, Todd Moffis, Team Realty. IMLS
 - $360,0003 bd2 ba1.3k sqft605 W Mulberry Loop, Nampa, ID 83686ActiveMLS ID #98994113, Ross Jones, Homeward Real Estate. IMLS
- $399,9003 bd3 ba1.6k sqft713 S Valley Dr, Nampa, ID 83686ActiveMLS ID #98994925, Tracie Smith, exp Realty, LLC. IMLS
- $350,0004 bd2 ba1.2k sqft825 S Bonneville Dr, Nampa, ID 83686ActiveMLS ID #98995100, Lara Alexander, Garden Valley Homes & Land. IMLS
- $429,9003 bd2 ba1.6k sqft370 S Schober Loop, Nampa, ID 83686ActiveMLS ID #98988358, Karen Pestka, ERA West Wind Real Estate. IMLS
- $359,9003 bd2 ba1.2k sqft2605 Sunflower Dr, Nampa, ID 83686ActiveMLS ID #98992423, Don Reinhardt, Silvercreek Realty Group. IMLS
- $439,9003 bd2 ba1.6k sqft3914 S Raintree Dr, Nampa, ID 83686ActiveMLS ID #98994145, Quincy Duby, Amherst Madison. IMLS
- $410,0004 bd2 ba1.4k sqft1316 Willow Creek Dr, Nampa, ID 83686ActiveMLS ID #98994197, Maria Restrepo, Silvercreek Realty Group. IMLS
- $379,9003 bd2 ba1.6k sqft115 S Fern St, Nampa, ID 83686ActiveMLS ID #98993583, Alexander Nicolayeff, Silvercreek Realty Group. IMLS
- $399,5003 bd3 ba1.3k sqft913 S Lily Ct, Nampa, ID 83686ActiveMLS ID #98990822, Cody Riggs, Amherst Madison. IMLS
- $399,9003 bd2 ba1.5k sqft4609 E Middle Fork Way, Nampa, ID 83686ActiveMLS ID #98994312, Amy Pilotte, Keller Williams Realty Boise. IMLS
- $395,0004 bd2 ba1.4k sqft3212 E Dry Springs Ave, Nampa, ID 83686ActiveMLS ID #98992289, Amber Johnson, Homes of Idaho. IMLS
- $416,9003 bd2 ba1.4k sqft1622 S Horton St, Nampa, ID 83686ActiveMLS ID #98991264, Jennifer Bullock, Bullock and Company, Realtors. IMLS
- $350,0003 bd2 ba1.1k sqft3415 E Sherman Ave, Nampa, ID 83687NewMLS ID #98995384, Miren Vicandi, Berkshire Hathaway HomeServices Silverhawk Realty. IMLS
- $345,9002 bd2 ba1.1k sqft526 W Almond St, Nampa, ID 83686ActiveMLS ID #98994387, Cameron Williams, 1st Place Realty, LLC. IMLS
- $409,5003 bd2 ba1.5k sqft4340 E Elk Riv, Nampa, ID 83686ActiveMLS ID #98991782, Fred Depold, Silvercreek Realty Group. IMLS
- $356,0003 bd2 ba1.1k sqft3324 E Princess Amy Ct, Nampa, ID 83687ActiveMLS ID #98995037, Mark Coon, Idaho Life Real Estate. IMLS
