Wonderful brick craftsman bungalow with many updates and improvements!!! Over 1,200 square feet of finished space! Sit on your newly updated covered porch with recently replaced railings or enjoy the large back deck on a bright summer day. Into gardening? Raised beds are ready for your fall plantings. This home boasts a newer updated kitchen with quartz counter tops, newly lined sewer main, waterproofed finished basement, hardwood floors, lower level rec. room with bar, walkout basement, 2 car detached garage with newly serviced membrane roof and newly sealed driveway. Located in a walking/riding community with good proximity to many local establishments and the Kenwood Towne Center, this charming home has it all! All of this and a short drive to interstate travel via I-71. Schedule your showing today!!!
Pending
$299,900
7236 Garden Rd, Cincinnati, OH 45236
2beds
1,128sqft
Single Family Residence
Built in 1949
7,187 Square Feet Lot
$-- Zestimate®
$266/sqft
$-- HOA
What's special
Waterproofed finished basementLarge back deckWalkout basementNewly updated covered porchNewly sealed drivewayHardwood floorsRecently replaced railings
- 27 days
- 798
- 35
Likely to sell faster than
Zillow last checked:
Listing updated:
Listed by:
Brian M Vickers 513-309-0611,
Jamestown C.A.R.E.S. 513-732-3663
Source: Cincy MLS,MLS#: 1891012 Originating MLS: Cincinnati Area Multiple Listing Service
Originating MLS: Cincinnati Area Multiple Listing Service
Facts & features
Interior
Bedrooms & bathrooms
- Bedrooms: 2
- Bathrooms: 2
- Full bathrooms: 1
- 1/2 bathrooms: 1
Primary bedroom
- Level: First
- Area: 110
- Dimensions: 10 x 11
Bedroom 2
- Level: First
- Area: 100
- Dimensions: 10 x 10
Bedroom 3
- Area: 0
- Dimensions: 0 x 0
Bedroom 4
- Area: 0
- Dimensions: 0 x 0
Bedroom 5
- Area: 0
- Dimensions: 0 x 0
Primary bathroom
- Features: Tub w/Shower
Bathroom 1
- Features: Full
- Level: First
Bathroom 2
- Features: Partial
- Level: Lower
Dining room
- Features: Built-in Features
- Level: First
- Area: 100
- Dimensions: 10 x 10
Family room
- Area: 0
- Dimensions: 0 x 0
Kitchen
- Features: Quartz Counters, Walkout, Wood Cabinets
- Area: 100
- Dimensions: 10 x 10
Living room
- Features: Wood Floor
- Area: 285
- Dimensions: 19 x 15
Office
- Area: 0
- Dimensions: 0 x 0
Heating
- Forced Air, Gas
Cooling
- Central Air
Appliances
- Included: Dishwasher, Dryer, Refrigerator, Washer, Gas Water Heater
Features
- Windows: Insulated Windows
- Basement: Full,Finished,Walk-Out Access,WW Carpet
- Attic: Storage
Interior area
- Total structure area: 1,128
- Total interior livable area: 1,128 sqft
Property
Parking
- Total spaces: 2
- Parking features: Off Street, Driveway
- Garage spaces: 2
- Has uncovered spaces: Yes
Features
- Levels: One
- Stories: 1
- Patio & porch: Deck, Porch
Lot
- Size: 7,187 Square Feet
- Features: Less than .5 Acre, Busline Near
- Topography: Level
- Residential vegetation: Oak
Details
- Parcel number: 6000211016500
- Zoning description: Residential
Construction
Type & style
- Home type: SingleFamily
- Architectural style: Craftsman/Bungalow
- Property subtype: Single Family Residence
Materials
- Brick
- Foundation: Concrete Perimeter
- Roof: Shingle
Condition
- New construction: No
- Year built: 1949
Details
- Warranty included: Yes
Utilities & green energy
- Electric: 220 Volts
- Gas: Natural
- Sewer: Public Sewer
- Water: Public
- Utilities for property: Cable Connected
Community & HOA
Community
- Security: Carbon Monoxide Detector(s)
- Subdivision: Silver Crest
HOA
- Has HOA: No
Location
- Region: Cincinnati
Financial & listing details
- Price per square foot: $266/sqft
- Tax assessed value: $168,760
- Annual tax amount: $3,212
- Date on market: 8/21/2026
- Listing terms: Special Financing
Estimated market value
Not available
Estimated sales range
Not available
Not available
Price history
| Date | Event | Price |
|---|---|---|
| 8/25/2026 | Pending sale | $299,900$266/sqft |
Source:  Cincy MLS #1891012 Report a problem Cincy MLS #1891012 Report a problem | ||
| 8/21/2026 | Listed for sale | $299,900+106.8%$266/sqft |
Source: Cincy MLS #1891012 Report a problem | ||
| 4/9/2010 | Sold | $145,000-3.3%$129/sqft |
Source: Cincy MLS #1208206 Report a problem | ||
| 2/20/2010 | Listed for sale | $150,000+2.7%$133/sqft |
Source: RE/MAX Unlimited #1208206 Report a problem | ||
| 6/30/2008 | Sold | $146,000+82.5%$129/sqft |
Source: Cincy MLS #1117075 Report a problem | ||
| 7/23/2007 | Sold | $80,000$71/sqft |
Source: Public Record Report a problem | ||
Public tax history
| Year | Property taxes | Tax assessment |
|---|---|---|
| 2025 | $3,213 +2.9% | $59,066 |
| 2024 | $3,124 -2% | $59,066 |
| 2023 | $3,189 +1.2% | $59,066 +18.3% |
| 2022 | $3,150 +1.3% | $49,928 |
| 2021 | $3,111 | $49,928 |
| 2020 | $3,111 +2.2% | $49,928 +14% |
| 2019 | $3,043 +4.9% | $43,796 |
| 2018 | $2,900 | $43,796 |
| 2017 | $2,900 -7.2% | $43,796 -15.4% |
| 2016 | $3,126 | $51,766 |
| 2015 | $3,126 -0.7% | $51,766 |
| 2014 | $3,149 0% | $51,766 +2% |
| 2013 | $3,149 +0% | $50,751 |
| 2012 | $3,148 +2.6% | $50,751 |
| 2011 | $3,067 +5.9% | $50,751 -0.7% |
| 2010 | $2,897 +3.5% | $51,101 |
| 2009 | $2,800 +2% | $51,101 |
| 2008 | $2,745 +43.3% | $51,101 +32.2% |
| 2007 | $1,916 +48% | $38,640 |
| 2006 | $1,294 +1.2% | $38,640 |
| 2005 | $1,278 -5.9% | $38,640 +6% |
| 2003 | $1,358 +7.8% | $36,470 |
| 2002 | $1,260 +4.9% | $36,470 +13.5% |
| 2001 | $1,201 +3.8% | $32,130 |
| 2000 | $1,157 | $32,130 |
Find assessor info on the county website
Monthly payment
Est. payment
Payment breakdown
Explore the cost of this home by adjusting the details. Changes won't be saved.Climate risks
Neighborhood: 45236
Similar homes
- $290,0002 bd2 ba1.1k sqft7527 Montgomery Rd, Cincinnati, OH 45236For Sale
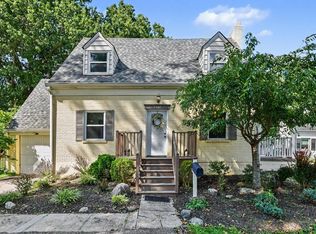
 MLS ID #1892059, Suzanne Willard, Keller Williams Advisors. Cincy MLS
 - $295,0002 bd2 ba990 sqft7721 Moss Ct, Cincinnati, OH 45236For Sale By Owner
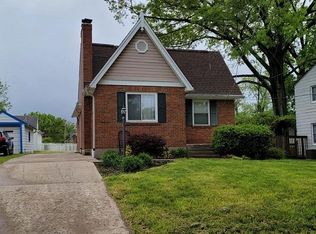
- $319,9003 bd2 ba1.2k sqft4213 Webster Ave, Cincinnati, OH 45236For Sale
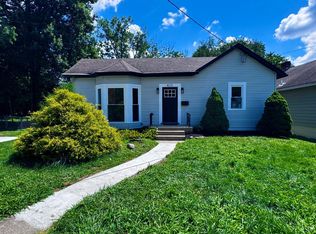 MLS ID #1888222, Alexandra Parker, OwnerLand Realty, Inc.. Cincy MLS
 - $299,9003 bd2 ba1.5k sqft6832 Kenton Ave, Cincinnati, OH 45236For Sale
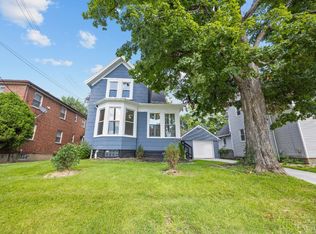 MLS ID #1891072, Danielle M Cunningham, Keller Williams Seven Hills Re. Cincy MLS
 - $319,9003 bd3 ba1.3k sqft7227 Plainfield Rd, Cincinnati, OH 45236For SaleMLS ID #1892827, Cindy J Shetterly, Keller Williams Distinctive RE. Cincy MLS
- $299,0004 bd2 ba1.4k sqft3919 Belfast Ave, Cincinnati, OH 45236For SaleMLS ID #1892182, John M Durso, Comey & Shepherd. Cincy MLS
- $320,0003 bd3 ba1.4k sqft8997 Plainfield Rd, Cincinnati, OH 45236For SaleMLS ID #1893664, Aaron Binik-Thomas, Plum Tree Realty. Cincy MLS
- $260,0005 bd3 ba1.5k sqft7752 Montgomery Rd Unit 71, Cincinnati, OH 45236For SaleMLS ID #1889988, MaKayla Norman, Keller Williams Advisors. Cincy MLS
- $229,0002 bd1 ba975 sqft3805 Lansdowne Ave, Cincinnati, OH 45236For SaleMLS ID #1894175, Oscar Asesyan, Coldwell Banker Realty. Cincy MLS
- $299,0002 bd2 ba1.3k sqft5575 Stewart Ave, Cincinnati, OH 45227For SaleMLS ID #1893524, Philip Allen, eXp Realty. Cincy MLS
- $324,9004 bd2 ba1.3k sqft8930 Eldora Dr, Cincinnati, OH 45236For SaleMLS ID #1891990, Betsy Hunter, Coldwell Banker Realty. Cincy MLS
- $255,0002 bd2 ba676 sqft4232 Kugler Mill Rd, Cincinnati, OH 45236For SaleMLS ID #1890822, Jacqueline R. Ober, eXp Realty. Cincy MLS
- $215,0002 bd1 ba675 sqft4300 Clifford Rd, Cincinnati, OH 45236For SaleMLS ID #1892204, Emily Parkinson, Bowling & Kugler Realty. Cincy MLS
- $189,9002 bd2 ba936 sqft3755 Saint Johns Ter, Cincinnati, OH 45236For SaleMLS ID #1894213, Roy D Webb, Realtown Realty LLC. Cincy MLS
- $235,0002 bd1 ba868 sqft3821 Oleary Ave, Cincinnati, OH 45236For SaleMLS ID #1892191, Brenda Krimmer, eXp Realty. Cincy MLS
- $299,9003 bd2 ba864 sqft5816 Kennedy Ave, Cincinnati, OH 45213For SaleMLS ID #1890811, Susan K Welsh, Coldwell Banker Realty. Cincy MLS
- $299,0003 bd1 ba1.2k sqft2527 Ridgeland Pl, Cincinnati, OH 45212For SaleMLS ID #1892947, Kara L. Whitesell, Keller Williams Advisors. Cincy MLS
- $285,0003 bd2 ba1.6k sqft6820 Alpine Ave, Cincinnati, OH 45236For SaleMLS ID #1889778, Hannah K. Wang, Sibcy Cline, Inc.. Cincy MLS
- $229,0003 bd2 ba1.1k sqft8468 Plainfield Rd, Cincinnati, OH 45236For SaleMLS ID #1870586, Teddy Holbrook, Keller Williams Pinnacle Group. Cincy MLS
