CALLING ALL INVESTORS! This home sits on just over a 1/2 acre corner lot! One of the largest lots in the area! It is a Mid-century SPLIT-LEVEL property that could be brought back to life! Or tear down and build your new vision for the property. The home has experienced fire damage and is currently in need of an entire renovation. Any potential subdivision of the property, including the ability to divide the parcel and construct multiple residences, is subject to buyer verification and due diligence. Buyers are solely responsible for confirming with the appropriate county and municipal authorities that any proposed use, development, zoning, subdivision, permitting, or building plans are allowable and feasible. Seller and listing broker make no representations or warranties regarding the property's development potential.
Active
$145,000
7236 RICHARDSON Road, Jacksonville, FL 32209
5beds
3,161sqft
Single Family Residence
Built in 1965
0.51 Acres Lot
$-- Zestimate®
$46/sqft
$-- HOA
What's special
Mid-century split-level property
- 54 days
- 389
- 16
Zillow last checked:
Listing updated:
Listed by:
KERI CARPENTER 904-563-0821,
REAL BROKER LLC
Source: realMLS,MLS#: 2160571
Facts & features
Interior
Bedrooms & bathrooms
- Bedrooms: 5
- Bathrooms: 3
- Full bathrooms: 2
- 1/2 bathrooms: 1
Cooling
- Other
Appliances
- Included: None
Interior area
- Total interior livable area: 3,161 sqft
Property
Parking
- Total spaces: 2
- Parking features: Garage
- Garage spaces: 2
Features
- Levels: Two
- Stories: 2
Lot
- Size: 0.51 Acres
- Features: Corner Lot
Details
- Additional structures: Other
- Parcel number: 0416160000
- Zoning description: Residential
Construction
Type & style
- Home type: SingleFamily
- Property subtype: Single Family Residence
Condition
- Fixer
- New construction: No
- Year built: 1965
Utilities & green energy
- Sewer: Public Sewer
- Water: Public
- Utilities for property: Other
Community & HOA
Community
- Subdivision: Richardson Heights
HOA
- Has HOA: No
Location
- Region: Jacksonville
Financial & listing details
- Price per square foot: $46/sqft
- Tax assessed value: $102,867
- Annual tax amount: $2,238
- Date on market: 10/9/2026
- Listing terms: Cash
- Road surface type: Asphalt
Estimated market value
Not available
Estimated sales range
Not available
$2,543/mo
Price history
| Date | Event | Price |
|---|---|---|
| 10/9/2026 | Listed for sale | $145,000$46/sqft |
Source:  realMLS #2160571 Report a problem realMLS #2160571 Report a problem | ||
| 9/13/2026 | Pending sale | $145,000$46/sqft |
Source: realMLS #2160571 Report a problem | ||
| 8/18/2026 | Listed for sale | $145,000$46/sqft |
Source: realMLS #2160571 Report a problem | ||
| 3/10/2025 | Sold | $145,000+56.8%$46/sqft |
Source: Public Record Report a problem | ||
| 12/30/2024 | Sold | $92,500-19.6%$29/sqft |
Source: Public Record Report a problem | ||
| 10/30/2001 | Sold | $115,000$36/sqft |
Source: Public Record Report a problem | ||
Public tax history
| Year | Property taxes | Tax assessment |
|---|---|---|
| 2025 | $2,239 +18.6% | $102,867 -25.6% |
| 2024 | $1,887 +3.4% | $138,240 +3% |
| 2023 | $1,825 +5% | $134,214 +3% |
| 2022 | $1,738 +1.2% | $130,305 +3% |
| 2021 | $1,717 +1.2% | $126,510 +1.4% |
| 2020 | $1,697 +1.5% | $124,764 +2.3% |
| 2019 | $1,672 +1.6% | $121,959 +1.9% |
| 2018 | $1,646 | $119,685 +2.1% |
| 2017 | $1,646 +1.6% | $117,224 +2.1% |
| 2016 | $1,620 +0.9% | $114,813 +0.7% |
| 2015 | $1,606 -1.4% | $114,015 +4.7% |
| 2014 | $1,629 | $108,845 +1.5% |
| 2013 | -- | $107,237 +1.7% |
| 2012 | -- | $105,445 -25.7% |
| 2011 | -- | $141,900 -1.2% |
| 2010 | -- | $143,694 +2.7% |
| 2009 | -- | $139,917 +5.7% |
| 2006 | -- | $132,397 +3% |
| 2005 | $1,923 | $128,541 +3% |
| 2004 | -- | $124,797 +1.9% |
| 2003 | $1,890 | $122,470 +2.4% |
| 2002 | -- | $119,600 +2.6% |
| 2001 | -- | $116,549 +3% |
| 2000 | -- | $113,154 +2.7% |
| 1999 | -- | $110,179 |
Find assessor info on the county website
Monthly payment
Est. payment
Payment breakdown
Explore the cost of this home by adjusting the details. Changes won't be saved.Climate risks
Neighborhood: Carver Manor
Nearby schools
Schools provided by the listing agent
- Elementary: Rufus E. Payne
- Middle: Matthew Gilbert
- High: William M. Raines
Source: realMLS. This data may not be complete. We recommend contacting the local school district to confirm school assignments for this home.
- $249,9004 bd2 ba2.9k sqft7308 Richardson Rd, Jacksonville, FL 32209Off Market
- $178,7003 bd2 ba1.5k sqft5029 Jies Ct, Jacksonville, FL 32209Off Market
- $270,7004 bd3 ba2.5k sqft7226 Richardson Rd, Jacksonville, FL 32209Off Market
- $189,5003 bd2 ba1.4k sqft5032 Grann Lloyd Dr, Jacksonville, FL 32209Off Market
Similar homes
- $142,0004 bd3 ba2.8k sqft2654 WILKINS Court, Jacksonville, FL 32209For Sale
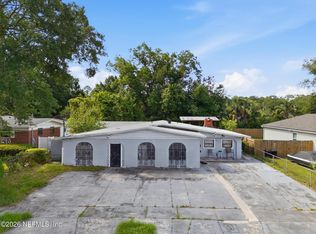 MLS ID #2153814, LAKENDRA MOORE. realMLS
 - $145,0004 bd3 ba3k sqft1735 RIBAULT SCENIC Drive, Jacksonville, FL 32208For Sale
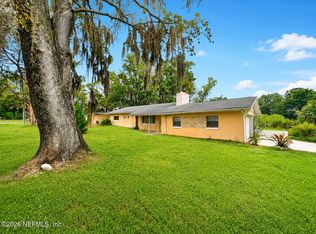 MLS ID #2159338, WILLIAM E RAMOS. realMLS
 - $130,0003 bd3 ba1.7k sqft6765 GASPAR Circle E, Jacksonville, FL 32219For Sale
 MLS ID #2168272, GLEN HARE. realMLS
 - $135,0003 bd2 ba1.8k sqft5737 MARIGOLD Road, Jacksonville, FL 32209For Sale
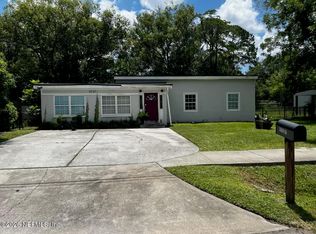 MLS ID #2164695, CYNTHINIA DARCEL SAWYER. realMLS
 - $135,0004 bd2 ba2.4k sqft1456 W 20TH ST, JACKSONVILLE, FL 32209For Sale
 MLS ID #TB8314697, Frank Xiao Y Lin, CHARTED COURSE REALTY GROUP LLC. Stellar MLS
