Situated on over half an acre, this beautifully landscaped home offers a peaceful setting with plenty of space and privacy, all in a convenient Nampa location with no HOA. The renovated single-level floor plan features LVP flooring, vaulted ceilings, new skylights, and multiple inviting living spaces. The updated kitchen includes quartz countertops, a breakfast bar, under-cabinet lighting, soft-close drawers, and stainless steel appliances, including a refrigerator, dishwasher, and microwave that are just one year old. The spacious family room is perfect for entertaining with a cozy fireplace, wet bar with a pass-through window to the kitchen, and convenient half bath. A secondary living space features a large, bright window and an additional fireplace, providing even more room to relax and unwind. The guest bathroom includes a tub with tile surround. Outside, enjoy the manicured grounds and covered patio, offering a peaceful place to relax and take in the spacious setting. An oversized 2-car garage with a workbench and included 10'x20' storage shed provide plenty of space for storage, hobbies, and projects. Major updates include a new roof in 2024 and a new heat pump in 2023. A rare combination of space, privacy, updates, and convenience!
New
$564,900
20 N Jefferson St, Nampa, ID 83651
3beds
3baths
2,058sqft
Single Family Residence
Built in 1977
0.53 Acres Lot
$552,500 Zestimate®
$274/sqft
$-- HOA
What's special
Cozy fireplaceAdditional fireplaceManicured groundsBeautifully landscaped homeRenovated single-level floor planMultiple inviting living spacesOver half an acre
- 1 day |
- 399 |
- 21 |
Zillow last checked:
Listing updated:
Listed by:
John Crandlemire Cell:208-985-3300,
Keller Williams Realty Boise
Source: IMLS,MLS#: 98997379
Facts & features
Interior
Bedrooms & bathrooms
- Bedrooms: 3
- Bathrooms: 3
- Main level bathrooms: 2
- Main level bedrooms: 3
Primary bedroom
- Level: Main
- Area: 216
- Dimensions: 18 x 12
Bedroom 2
- Level: Main
- Area: 132
- Dimensions: 12 x 11
Bedroom 3
- Level: Main
- Area: 110
- Dimensions: 11 x 10
Family room
- Level: Main
- Area: 672
- Dimensions: 24 x 28
Kitchen
- Level: Main
- Area: 120
- Dimensions: 10 x 12
Living room
- Level: Main
- Area: 266
- Dimensions: 19 x 14
Heating
- Heat Pump
Cooling
- Central Air
Appliances
- Included: Electric Water Heater, Tank Water Heater, Dishwasher, Disposal, Microwave, Oven/Range Freestanding, Refrigerator
Features
- Bath-Master, Bed-Master Main Level, Family Room, Rec/Bonus, Breakfast Bar, Pantry, Quartz Counters, Number of Baths Main Level: 2
- Flooring: Carpet
- Windows: Skylight(s)
- Has basement: No
- Number of fireplaces: 2
- Fireplace features: Two, Wood Burning Stove
Interior area
- Total structure area: 2,058
- Total interior livable area: 2,058 sqft
- Finished area above ground: 2,058
- Finished area below ground: 0
Video & virtual tour
Property
Parking
- Total spaces: 2
- Parking features: Attached, RV Access/Parking
- Attached garage spaces: 2
- Details: Garage: 22 x 29
Features
- Levels: One
- Patio & porch: Covered Patio/Deck
- Fencing: Full,Metal,Wire
Lot
- Size: 0.53 Acres
- Features: 1/2 - .99 AC, Garden, Irrigation Available, Chickens, Auto Sprinkler System, Full Sprinkler System
Details
- Additional structures: Shed(s)
- Parcel number: R2645800000
Construction
Type & style
- Home type: SingleFamily
- Property subtype: Single Family Residence
Materials
- Brick, Frame, HardiPlank Type
- Foundation: Crawl Space
- Roof: Composition
Condition
- Year built: 1977
Utilities & green energy
- Sewer: Septic Tank
- Water: Community Service
- Utilities for property: Cable Connected, Broadband Internet
Community & HOA
Community
- Subdivision: Sherviks Replat
Location
- Region: Nampa
Financial & listing details
- Price per square foot: $274/sqft
- Tax assessed value: $475,200
- Annual tax amount: $1,367
- Date on market: 8/14/2026
- Listing terms: Cash,Conventional,FHA,VA Loan
- Ownership: Fee Simple
- Road surface type: Paved
Estimated market value
$552,500
$525,000 - $580,000
$2,338/mo
Price history
Price history is unavailable.
Public tax history
| Year | Property taxes | Tax assessment |
|---|---|---|
| 2025 | $1,368 -6.3% | $475,200 +1.2% |
| 2024 | $1,460 -7.5% | $469,700 +0.1% |
| 2023 | $1,579 -2% | $469,100 -4.7% |
| 2022 | $1,611 -15.7% | $492,300 +30.2% |
| 2021 | $1,911 -15.3% | $378,000 +27.3% |
| 2020 | $2,257 -17.9% | $297,000 +6.5% |
| 2019 | $2,748 +16.1% | $278,900 +21.9% |
| 2017 | $2,368 +69.3% | $228,800 |
| 2016 | $1,399 | -- |
| 2015 | $1,399 +2.7% | -- |
| 2014 | $1,363 | $190,800 |
| 2013 | -- | -- |
| 2012 | -- | -- |
| 2011 | -- | -- |
| 2010 | -- | -- |
| 2007 | -- | -- |
| 2006 | -- | -- |
| 2005 | -- | $148,900 +8.4% |
| 2004 | -- | $137,300 |
| 2003 | -- | $137,300 |
| 2002 | -- | $137,300 |
Find assessor info on the county website
Monthly payment
Est. payment
Payment breakdown
Explore the cost of this home by adjusting the details. Changes won't be saved.Climate risks
Neighborhood: 83651
Nearby schools
GreatSchools rating
- 4/10Willow Creek Elementary SchoolGrades: PK-5Distance: 0.8 mi
- 4/10Lone Star Middle SchoolGrades: 6-8Distance: 0.3 mi
- 1/10Nampa Senior High SchoolGrades: 9-12Distance: 2.2 mi
Schools provided by the listing agent
- Elementary: Willow Creek
- Middle: Lone Star
- High: Nampa
- District: Nampa School District #131
Source: IMLS. This data may not be complete. We recommend contacting the local school district to confirm school assignments for this home.
- $472,4004 bd2 ba1.8k sqft16 N Jefferson St, Nampa, ID 83651Off Market
- $372,8003 bd2 ba1.2k sqft21 N Jefferson St, Nampa, ID 83651Off Market
- $576,2004 bd3 ba2.1k sqft28 N Jefferson St, Nampa, ID 83651Off Market
- $364,4002 bd2 ba1.2k sqft17 N Jefferson St, Nampa, ID 83651Off Market
- $416,8003 bd2 ba1.7k sqft25 N Jefferson St, Nampa, ID 83651Off Market
- $--4 bd2 ba1.8k sqft21 Amaya Way, Nampa, ID 83651Sold
- $446,7003 bd2 ba1.8k sqft25 N Amaya Way, Nampa, ID 83651Off Market
- $503,4003 bd2 ba1.9k sqft12 N Jefferson St, Nampa, ID 83651Off Market
A local agent can set up tours, give advice and negotiate with sellers.
Similar homes
- $530,0004 bd3 ba2.9k sqft219 24th Ave S, Nampa, ID 83651Price Change
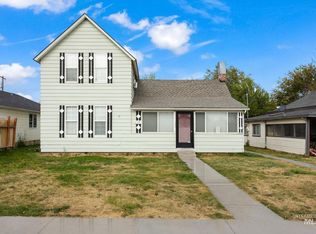 MLS ID #98997311, Arrow Tallman, Keller Williams Realty Boise. IMLS
 - $699,0005 bd4 ba2.5k sqft931 Sherman Way, Nampa, ID 83686New
 MLS ID #98997528, Rhiannon Kamo, Fathom Realty. IMLS
 - $425,0003 bd2 ba1.6k sqft719 W Roberts Ave, Nampa, ID 83651Active
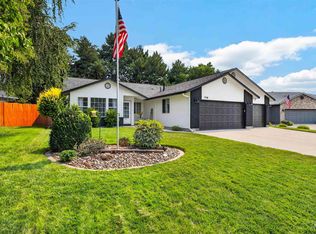 MLS ID #98996619, Anngela Musgrave, Real Broker LLC. IMLS
 - $335,0002 bd1 ba1.4k sqft220 Lone Star Rd, Nampa, ID 83651Back on Market
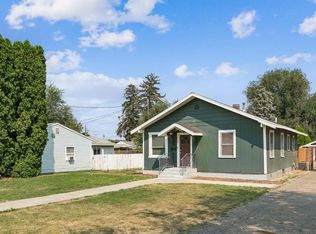 MLS ID #98997316, Alissa Gamble, Keller Williams Realty Boise. IMLS
 - $504,9003 bd3 ba1.7k sqft3302 S Midland Blvd, Nampa, ID 83686ActiveMLS ID #98994117, Trayce Ghislain, Silvercreek Realty Group. IMLS
- $619,0003 bd2 ba2.6k sqft12668 Wild Rose Ln, Nampa, ID 83686ActiveMLS ID #98982793, Cari Payne, Windermere Real Estate Professionals. IMLS
- $600,0003 bd3 ba2.1k sqft15181 Drury Ln, Caldwell, ID 83607ActiveMLS ID #98993220, Rachael Uzzel, Boise Premier Real Estate. IMLS
- $519,9003 bd2 ba1.7k sqft421 Morning Sun Dr, Nampa, ID 83686ActiveMLS ID #98987939, Naseem Eissa, LPT Realty. IMLS
- $675,0004 bd2 ba2.3k sqft1098 E Cayman Dr, Meridian, ID 83642NewMLS ID #98997061, Jason Blakeslee, RE/MAX Advisors. IMLS
- $315,0003 bd2 ba1.8k sqft316 N Westminster St, Nampa, ID 83651ActiveMLS ID #98996019, Greg Ferrera, Real Estate Rescue Realty. IMLS
- $500,0004 bd3 ba2.3k sqft2885 N Rough Stone Way, Meridian, ID 83646NewMLS ID #98997226, Clinton Peterson, Silvercreek Realty Group. IMLS
- $507,9005 bd3 ba2.7k sqft3567 S Avondale Ave, Nampa, ID 83686ActiveMLS ID #98996668, Lynn Moore, RE/MAX Executives. IMLS
- $497,5003 bd2 ba1.8k sqft3901 N Price Way, Meridian, ID 83646Back on MarketMLS ID #98994670, Andy Curry, Better Homes & Gardens 43North. IMLS
- $559,9004 bd4 ba2.4k sqft3892 E Eisenhower Dr, Meridian, ID 83642ActiveMLS ID #98996495, Sheila Smith, RE/MAX Capital City. IMLS
- $699,9005 bd3 ba2.4k sqft2305 E Locust Ln, Nampa, ID 83686ActiveMLS ID #98994917, Jennifer Coughlin-jones, Silvercreek Realty Group. IMLS
- $500,0004 bd3 ba2.3k sqft19044 Kenney Way, Caldwell, ID 83605ActiveMLS ID #98995458, Robin Seevers, Homes of Idaho. IMLS
- $524,9004 bd3 ba2k sqft2311 N Monaco Way, Meridian, ID 83646ActiveMLS ID #98996498, Celeste Blackburn, Silvercreek Realty Group. IMLS
- $595,0003 bd3 ba1.8k sqft6026 Whispering Hills Dr, Marsing, ID 83639ActiveMLS ID #98990975, Marca Taverniti, exp Realty, LLC. IMLS
- $550,0004 bd2 ba2.2k sqft4275 N Rhodes Ave, Meridian, ID 83646ActiveMLS ID #98996685, Sheila Smith, RE/MAX Capital City. IMLS
- $359,0003 bd2 ba1.2k sqft916 Graycliff Dr, Caldwell, ID 83607ActiveMLS ID #98995470, William Swygart, Silvercreek Realty Group. IMLS
