New Construction Lennar Home - The DiMaggio Floor Plan - This new single-story home boasts a convenient and low-maintenance layout. Three bedrooms are secluded near the front of the home, leading to a spacious and flexible open-concept layout where the kitchen, dining room and family room meet. Nestled into a private rear corner is the lavish owner’s suite, featuring a full bathroom and walk-in closet. The completion date, prices and features may vary and are subject to change. Please verify with Lennar directly. Photos are for illustrative purposes only.
Sold
Price Unknown
7237 Brambleberry Rd, Fort Worth, TX 76179
4beds
1,810sqft
Single Family Residence
Built in 2026
4,791 Square Feet Lot
$267,600 Zestimate®
$--/sqft
$2,298 Estimated rent
Home value
$267,600
$254,000 - $281,000
$2,298/mo
Zestimate® history
Owner options
List your home for rent
$2,298/mo
Rent Zestimate®
Find your next renter with Zillow Rental Manager. Plus, with online applications, you can quickly screen prospective tenants – for free.
$2,298/mo
Rent Zestimate®
Refinance and save
$700/mo
Est. payment
Refinancing to a lower rate could help reduce your monthly payments and save thousands over the life of the loan.
$700/mo
Est. payment
Explore your selling options
Work with a Zillow partner agent
Leverage their expertise and Zillow's premium Showcase listings to get your home seen by more buyers.
Get startedList with your own agent
Get your home in front of millions of buyers by listing it on Zillow.
Learn how to do itSell it yourself
Take full control of how buyers see your home on Zillow by listing For Sale by Owner (FSBO).
List your homeWhat's special
Convenient and low-maintenance layoutWalk-in closet
Zillow last checked:
Listing updated:
Listed by:
Christopher Marti 0628996 210-696-9996,
Keller Williams City-View 210-696-9996
Bought with:
Unrepresented Buyer
NON MLS
Source: NTREIS,MLS#: 21400496
Facts & features
Interior
Bedrooms & bathrooms
- Bedrooms: 4
- Bathrooms: 2
- Full bathrooms: 2
Primary bedroom
- Features: En Suite Bathroom, Separate Shower, Walk-In Closet(s)
- Level: First
- Dimensions: 12 x 14
Bedroom
- Level: First
- Dimensions: 14 x 12
Bedroom
- Level: First
- Dimensions: 10 x 14
Bedroom
- Level: First
- Dimensions: 10 x 11
Dining room
- Level: First
- Dimensions: 10 x 12
Family room
- Level: First
- Dimensions: 15 x 17
Heating
- Central
Appliances
- Included: Electric Oven, Electric Range, Gas Oven, Gas Range
Features
- Walk-In Closet(s)
- Flooring: Carpet, Vinyl
- Has basement: No
- Has fireplace: No
Interior area
- Total interior livable area: 1,810 sqft
Property
Parking
- Total spaces: 2
- Parking features: None
- Attached garage spaces: 2
Features
- Levels: One
- Stories: 1
- Pool features: None
- Fencing: Back Yard
Lot
- Size: 4,791 Square Feet
Details
- Parcel number: NA
Construction
Type & style
- Home type: SingleFamily
- Architectural style: Traditional,Detached
- Property subtype: Single Family Residence
Materials
- Fiber Cement
- Foundation: Slab
- Roof: Composition
Condition
- Year built: 2026
Utilities & green energy
- Sewer: Public Sewer
- Water: Public
- Utilities for property: Sewer Available, Water Available
Community & HOA
Community
- Subdivision: Landing at Creekside
HOA
- Has HOA: Yes
- Services included: Association Management
- HOA fee: $700 annually
- HOA name: Legacy
- HOA phone: 214-705-1615
Location
- Region: Fort Worth
Financial & listing details
- Date on market: 10/1/2026
- Cumulative days on market: 134 days
- Listing terms: Cash
Price history
| Date | Event | Price |
|---|---|---|
| 11/13/2026 | Sold | -- |
Source: NTREIS #21400496 Report a problem | ||
| 10/16/2026 | Pending sale | $267,999$148/sqft |
Source: NTREIS #21400496 Report a problem | ||
| 10/13/2026 | Price change | $267,999-6.3%$148/sqft |
Source: NTREIS #21400496 Report a problem | ||
| 10/7/2026 | Price change | $285,999-4.3%$158/sqft |
Source: NTREIS #21400496 Report a problem | ||
| 10/1/2026 | Listed for sale | $298,999$165/sqft |
Source: NTREIS #21400496 Report a problem | ||
Public tax history
Tax history is unavailable.
Neighborhood: 76179
Nearby homes
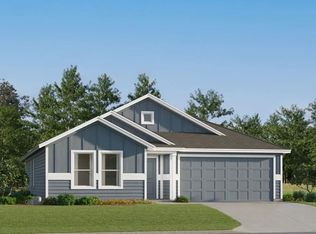
- $277,1113 bd2 ba1.5k sqft7236 Brambleberry Rd, Fort Worth, TX 76179For Sale
- $--5 bd3 ba2.1k sqft7229 Brambleberry Rd, Fort Worth, TX 76179Sold

- $--5 bd3 ba2.1k sqft5053 Golden Trout Rd, Fort Worth, TX 76179Sold
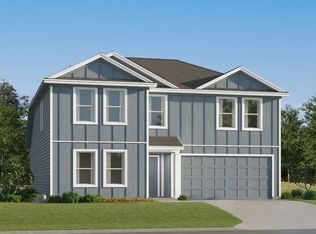
- $304,9994 bd2 ba1.9k sqft7237 Merry Wood Rd, Fort Worth, TX 76179New Construction
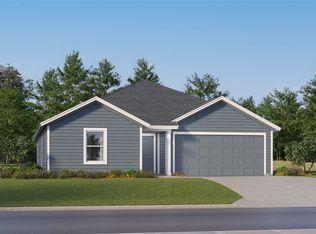
- $263,9994 bd2 ba1.7k sqft7209 Brambleberry Rd, Fort Worth, TX 76179Pending
- $312,4995 bd3 ba2.1k sqft7244 Brambleberry Rd, Fort Worth, TX 76179New Construction
- $304,9994 bd2 ba1.9k sqft7225 Merry Wood Rd, Fort Worth, TX 76179New Construction
- $299,4994 bd2 ba1.7k sqft7245 Merry Wood Rd, Fort Worth, TX 76179New Construction
Nearby schools
GreatSchools rating
- 5/10Elkins Elementary SchoolGrades: PK-5Distance: 0.5 mi
- 7/10Creekview Middle SchoolGrades: 6-8Distance: 0.8 mi
- 6/10Boswell High SchoolGrades: 9-12Distance: 1.1 mi
Schools provided by the listing agent
- Elementary: Elkins
- Middle: Creekview
- High: Boswell
- District: Eagle MT-Saginaw ISD
Source: NTREIS. This data may not be complete. We recommend contacting the local school district to confirm school assignments for this home.
Get a cash offer in 3 minutes
Find out how much your home could sell for in as little as 3 minutes with a no-obligation cash offer.
Estimated market value
$267,600
Get a cash offer in 3 minutes
Find out how much your home could sell for in as little as 3 minutes with a no-obligation cash offer.
Estimated market value
$267,600
- Texas
- Tarrant County
- Fort Worth
- 76179
- 7237 Brambleberry Rd
