Discover peaceful living in a private, wooded setting located on 1.17 acres, where you can enjoy the beauty of nature and the comfort of a well-maintained home. Inside, you'll find open kitchen, living and dining room with slider to large deck overlooking large secluded backyard, 3 bedrooms, 2 bath. The walkout basement features French doors and offers excellent potential for a spacious family room, entertainment area, or hobby space. An auxiliary wood-burning heating system connected to the home's ductwork provides an alternative heating option that may help reduce heating expenses. The attached garage features a high ceiling suitable for an automotive lift, making it an ideal setup for car enthusiasts, hobbyists, or anyone who enjoys working on vehicles. Buyers and buyer's agent to verify all information. The address street has changed to 6049 S. Hemlock Ridge Road. The old address is 1854 Chatterson Rd., Muskegon, MI 49442
Active
$259,900
6049 Hemlock Ridge Trl, Muskegon, MI 49442
3beds
1,888sqft
Manufactured Home
Built in 2005
1.17 Acres Lot
$257,900 Zestimate®
$138/sqft
$-- HOA
What's special
Large secluded backyardPrivate wooded settingWalkout basementFrench doorsSlider to large deck
- 22 hours
- 214
- 51
Zillow last checked:
Listing updated:
Listed by:
Randy Lynn Klingel 231-578-0559,
Five Star Real Estate 231-733-3080
Source: MichRIC,MLS#: 26056190
Facts & features
Interior
Bedrooms & bathrooms
- Bedrooms: 3
- Bathrooms: 2
- Full bathrooms: 2
- Main level bedrooms: 3
Primary bedroom
- Level: Main
- Area: 168
- Dimensions: 14.00 x 12.00
Primary bathroom
- Level: Main
- Area: 70
- Dimensions: 10.00 x 7.00
Bathroom 2
- Level: Main
- Area: 169
- Dimensions: 13.00 x 13.00
Bathroom 3
- Level: Main
- Area: 130
- Dimensions: 13.00 x 10.00
Dining room
- Level: Main
- Area: 91
- Dimensions: 13.00 x 7.00
Family room
- Level: Basement
- Area: 860
- Dimensions: 43.00 x 20.00
Kitchen
- Level: Main
- Area: 130
- Dimensions: 13.00 x 10.00
Laundry
- Level: Main
- Area: 70
- Dimensions: 10.00 x 7.00
Living room
- Level: Main
- Area: 180
- Dimensions: 15.00 x 12.00
Heating
- Forced Air
Cooling
- Central Air
Appliances
- Included: Bar Fridge, Cooktop, Dishwasher, Double Oven, Dryer, Microwave, Range, Refrigerator, Washer
- Laundry: Main Level
Features
- Ceiling Fan(s)
- Flooring: Carpet, Laminate, Tile, Wood
- Windows: Insulated Windows
- Basement: Walk-Out Access
- Has fireplace: No
Interior area
- Total structure area: 1,188
- Total interior livable area: 1,888 sqft
- Finished area below ground: 700
Video & virtual tour
Property
Parking
- Total spaces: 2
- Parking features: Garage Door Opener, Detached, Carport, Attached
- Garage spaces: 2
- Has carport: Yes
Features
- Stories: 1
Lot
- Size: 1.17 Acres
- Dimensions: 150 x 341 x 149 x 341
- Features: Level, Wooded, Ground Cover, Shrubs/Hedges
Details
- Additional structures: Shed(s)
- Parcel number: 6111033200000150
Construction
Type & style
- Home type: MobileManufactured
- Architectural style: Ranch
- Property subtype: Manufactured Home
Materials
- Vinyl Siding
- Roof: Composition
Condition
- New construction: No
- Year built: 2005
Utilities & green energy
- Sewer: Septic Tank
- Water: Well
Community & HOA
Location
- Region: Muskegon
Financial & listing details
- Price per square foot: $138/sqft
- Tax assessed value: $74,881
- Annual tax amount: $838
- Date on market: 10/22/2026
- Listing terms: Cash,FHA,USDA Loan,Conventional
Estimated market value
$257,900
$245,000 - $271,000
Not available
Price history
| Date | Event | Price |
|---|---|---|
| 10/22/2026 | Listed for sale | $259,900+92.5%$138/sqft |
Source:  MichRIC #26056190 Report a problem | ||
| 6/5/2018 | Sold | $135,000+3.9%$72/sqft |
Source: Public Record Report a problem | ||
| 4/24/2018 | Listed for sale | $129,900$69/sqft |
Source: Homeflex Realty, Inc #17058347 Report a problem | ||
| 12/29/2017 | Listing removed | $129,900$69/sqft |
Source: Homeflex Realty, Inc #17058347 Report a problem | ||
| 12/6/2017 | Listed for sale | $129,900+583.7%$69/sqft |
Source: Homeflex Realty, Inc #17058347 Report a problem | ||
| 9/21/2005 | Sold | $19,000$10/sqft |
Source: Public Record Report a problem | ||
Public tax history
| Year | Property taxes | Tax assessment |
|---|---|---|
| 2025 | $12 | $103,000 +12.3% |
| 2024 | -- | $91,700 +17.1% |
| 2023 | -- | $78,300 |
| 2022 | -- | -- |
| 2021 | -- | -- |
| 2020 | -- | -- |
| 2018 | $588 | $9,300 -82.3% |
| 2017 | -- | $52,500 +3.1% |
| 2016 | -- | $50,900 -2.5% |
| 2015 | -- | $52,200 +5.2% |
| 2014 | -- | $49,600 -2.4% |
| 2013 | -- | $50,800 -4.9% |
| 2012 | -- | $53,400 -7.5% |
| 2011 | -- | $57,700 |
| 2010 | -- | $57,700 -0.3% |
| 2009 | -- | $57,900 -13.6% |
| 2008 | -- | $67,000 +498.2% |
| 2007 | -- | $11,200 |
| 2006 | -- | $11,200 |
| 2005 | -- | $11,200 |
Find assessor info on the county website
Monthly payment
Climate risks
Neighborhood: 49442

Similar homes
- $289,0003 bd2 ba1.6k sqft1972 S Maple Island Rd, Muskegon, MI 49442For Sale

 MLS ID #26055358, Jenna Pope, Coldwell Banker Woodland Schmidt Grand Haven. MichRIC
- $250,0004 bd2 ba1.4k sqft6637 White Rd, Muskegon, MI 49442For Sale
 MLS ID #26045912, Tarah Ryan, Five Star Real Estate. MichRIC
- $329,0004 bd2 ba1.3k sqft2150 S Maple Island Rd, Muskegon, MI 49442For Sale
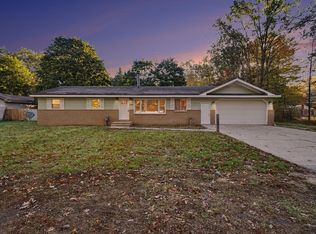 MLS ID #26056148, Ricardo S Cottengim, Cody and Co.. MichRIC
- $259,9003 bd2 ba1.4k sqft1211 Woodcrest St, Muskegon, MI 49442For Sale
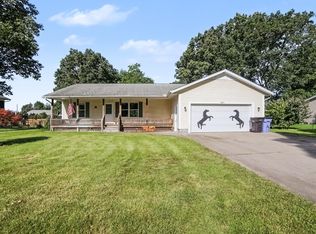 MLS ID #26052470, Jane Chickering, Five Star Real Estate-Hart. MichRIC
- $259,9003 bd2 ba1.3k sqft3030 Glenrick Ave, Muskegon, MI 49442For SaleMLS ID #26055330, Cassie Hufnagel, Stark Real Estate. MichRIC
- $285,0004 bd2 ba1.4k sqft1127 S Drent Rd, Muskegon, MI 49442For SaleMLS ID #26054927, Hannah Dodge, Town Square Real Estate Group. MichRIC
- $201,0003 bd1 ba1.1k sqft2991 Violet Ave, Muskegon, MI 49442For SaleMLS ID #26056361, Randy S Charboneau, Independence Realty (RSC). MichRIC
- $319,0004 bd2 ba1.6k sqft6640 Megan Ct, Muskegon, MI 49442For SaleMLS ID #26044559, Clarence S Colegrove, TrenSyd Realty LLC. MichRIC
- $199,9004 bd3 ba2.4k sqft1711 Langeland Ave, Muskegon, MI 49442For SaleMLS ID #26056177, Brock Edward Carlston, Greenridge - Nexes. MichRIC
- $315,0004 bd2 ba1.5k sqft297 Jayden Dr, Muskegon, MI 49442For SaleMLS ID #26036959, Diana Musk, Lakeshore Connection Real Est.. MichRIC
- $245,0003 bd2 ba1.2k sqft368 Shonat St, Muskegon, MI 49442For SaleMLS ID #26053042, Kiya White, Homeflex Realty, Inc. MichRIC
- $269,9002 bd1 ba1.1k sqft263 N Sheridan Dr, Muskegon, MI 49442For SaleMLS ID #26054449, Rachel Ulfsax, Real Estate West. MichRIC
- $220,0003 bd2 ba1.2k sqft1270 Amity Ave, Muskegon, MI 49442For SaleMLS ID #26055332, Keri Wade, Five Star Real Estate Whitehall. MichRIC
- $319,9004 bd2 ba1.4k sqft1109 Brian Dr, Muskegon, MI 49442For SaleMLS ID #26041591, Charles Teunis, Bellabay Realty LLC. MichRIC
- $254,9003 bd3 ba2.7k sqft1499 Eastwood Dr, Muskegon, MI 49442For SaleMLS ID #26036630, Tarah Ryan, Five Star Real Estate. MichRIC
