*Builder is offering 3% closing cost or rate buydown with preferred lender!!* Modern townhome living in a prime Midvale location just off Fort Union Blvd. This brand-new townhome community offers thoughtfully designed 3-bedroom, 2.5-bath residences that blend contemporary style, comfort, and efficiency with unbeatable access to shopping, dining, freeway connection, and public transit. Each home features an oversized, extra-deep garage and an open-concept main level designed for both entertaining and everyday living. The kitchen is a standout with a large island, gas range, stainless steel appliance package, and under-cabinet lighting, creating a clean, modern workspace. Upstairs, the primary suite serves as a private retreat with a walk-in closet and a sleek curbless (no-step) shower, while two additional bedrooms and a full bathroom provide flexibility for family, guests, or a home office setup. Homes are built with comfort, efficiency, and health in mind, featuring 96% high-efficiency furnaces, smart thermostats, and radon mitigation systems. Units 15-18 have large private driveways! Multiple units available. Photos and renderings are for illustrative purposes only. Square footage is a courtesy estimate from builder plans; buyers are encouraged to obtain independent measurements. Community is currently under construction and a model home will be available mid-April.
Pending
$575,000
7238 S Ramanee Dr #17, Midvale, UT 84047
3beds
1,658sqft
Townhouse
Built in 2026
871 Square Feet Lot
$575,100 Zestimate®
$347/sqft
$200/mo HOA
What's special
Oversized extra-deep garageStainless steel appliance packageGas rangeUnder-cabinet lightingRadon mitigation systemsSmart thermostatsTwo additional bedrooms
- 127 days
- 0
- 0
Zillow last checked:
Listing updated:
Listed by:
Thomas Moffat 801-885-1690,
Equity Real Estate (Solid),
Joseph M Moffat 801-420-0455,
Equity Real Estate (Solid)
Source: UtahRealEstate.com,MLS#: 2145276
Facts & features
Interior
Bedrooms & bathrooms
- Bedrooms: 3
- Bathrooms: 3
- Full bathrooms: 1
- 3/4 bathrooms: 1
- 1/2 bathrooms: 1
- Partial bathrooms: 1
Primary bedroom
- Level: Third
Heating
- Forced Air, >= 95% efficiency
Cooling
- Central Air
Appliances
- Included: Gas Range, Free-Standing Range
- Laundry: Electric Dryer Hookup
Features
- Walk-In Closet(s), Smart Thermostat
- Flooring: Carpet, Tile
- Windows: Double Pane Windows
- Has fireplace: No
Interior area
- Total structure area: 1,658
- Total interior livable area: 1,658 sqft
- Finished area above ground: 1,658
Property
Parking
- Total spaces: 6
- Parking features: Covered
- Attached garage spaces: 2
- Uncovered spaces: 4
Accessibility
- Accessibility features: Roll-In Shower
Features
- Stories: 3
Lot
- Size: 871 Square Feet
- Features: Sprinkler: Auto-Full
- Topography: Terrain
- Residential vegetation: Landscaping: Full
Details
- Parcel number: 2230152054
Construction
Type & style
- Home type: Townhouse
- Property subtype: Townhouse
Materials
- Asphalt, Stone, Stucco, Cement Siding
- Foundation: Slab
- Roof: Asphalt,Pitched
Condition
- Und. Const.
- New construction: Yes
- Year built: 2026
Utilities & green energy
- Sewer: Public Sewer, Sewer: Public
- Water: Culinary, Irrigation: Pressure
- Utilities for property: Natural Gas Connected, Electricity Connected, Sewer Connected, Water Connected
Community & HOA
Community
- Features: Sidewalks
- Subdivision: Latitude 40
HOA
- Has HOA: Yes
- Amenities included: Controlled Access, Gated, Insurance, Maintenance, Snow Removal, Trash
- Services included: Insurance, Maintenance Grounds, Trash
- HOA fee: $200 monthly
- HOA name: M&K Properties
- HOA phone: 801-420-2422
Location
- Region: Midvale
Financial & listing details
- Price per square foot: $347/sqft
- Annual tax amount: $2,500
- Date on market: 3/23/2026
- Listing terms: Cash,Conventional,FHA,VA Loan
- Acres allowed for irrigation: 0
- Electric utility on property: Yes
- Road surface type: Paved
Estimated market value
$575,100
$546,000 - $604,000
$2,794/mo
Price history
| Date | Event | Price |
|---|---|---|
| 3/25/2026 | Pending sale | $575,000$347/sqft |
Source:  UtahRealEstate.com #2145276 Report a problem UtahRealEstate.com #2145276 Report a problem | ||
| 3/23/2026 | Listed for sale | $575,000$347/sqft |
Source: UtahRealEstate.com #2145276 Report a problem | ||
Public tax history
Tax history is unavailable.
Monthly payment
Est. payment
Payment breakdown
Explore the cost of this home by adjusting the details. Changes won't be saved.Climate risks
Neighborhood: 84047
Nearby schools
Schools provided by the listing agent
- Elementary: East Midvale
- Middle: Midvale
- High: Hillcrest
- District: Canyons
Source: UtahRealEstate.com. This data may not be complete. We recommend contacting the local school district to confirm school assignments for this home.
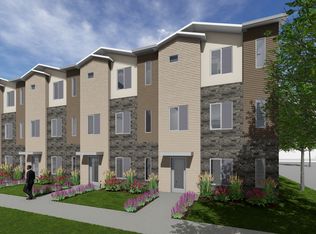

Similar homes
- from $539,0003 bd3 ba1.5k sqftMayfield B Plan, Cottonwood Creek Townhomes, Murray, UT 84107New Construction
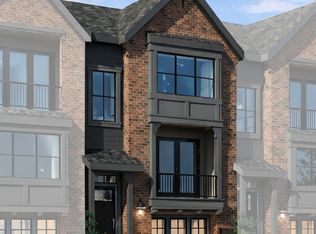 Brighton Homes
 - $539,9003 bd3 ba2.3k sqft6246 S Maestro Ln #137, Taylorsville, UT 84129New Construction
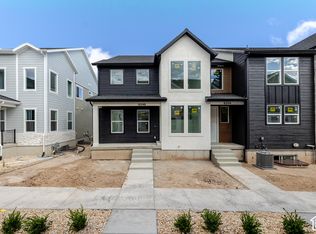
 MLS ID #2166989, Amanda Pierce, Edge Realty. UtahRealEstate.com
 - from $568,9003 bd3 ba1.8k sqftAsheville Plan, Parkside, South Jordan, UT 84009New Construction
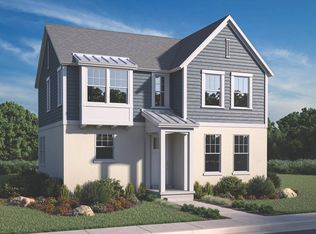 Holmes Homes
 - $524,9003 bd3 ba2.4k sqft6254 S Maestro Ln #138, Taylorsville, UT 84129New Construction
 MLS ID #2167046, Amanda Pierce, Edge Realty. UtahRealEstate.com
 - $522,9003 bd3 ba2.4k sqft6262 S Maestro Ln #140, Taylorsville, UT 84129New ConstructionMLS ID #2167053, Amanda Pierce, Edge Realty. UtahRealEstate.com
- $519,9003 bd3 ba2.4k sqft6258 S Maestro Ln #139, Taylorsville, UT 84129New ConstructionMLS ID #2167049, Amanda Pierce, Edge Realty. UtahRealEstate.com
- $514,9003 bd3 ba2.2k sqft3712 S Amaranth Rd #362, West Valley City, UT 84119New ConstructionMLS ID #2175861, Amanda Pierce, Edge Realty. UtahRealEstate.com
- $468,9003 bd3 ba1.6k sqft12859 S Gobblers Knob Ln #3026, Herriman, UT 84096For SaleMLS ID #2157030, Amanda Pierce, Edge Realty. UtahRealEstate.com
- $448,9003 bd3 ba1.6k sqft6509 W Morse Creek Cv #3072, Herriman, UT 84096For SaleMLS ID #2149163, Amanda Pierce, Edge Realty. UtahRealEstate.com
- $448,9003 bd3 ba1.6k sqft6534 W Bench Lake Cv #3020, Herriman, UT 84096For SaleMLS ID #2156650, Amanda Pierce, Edge Realty. UtahRealEstate.com
