Village Gardens charmer packed with upgrades including Anderson windows, Thermatru doors, iron fence, front porch, covered deck, oversized garage with 18’ ceiling height & professional landscaping from Campbell’s nursery. This 3 bedroom home features 2 primary suites, both on the main level & featuring walk in closets, heated bathroom floors & brand new carpet + a 3rd roomy bedroom in the basement. This open concept bungalow with over 1,750 SF of finish above grade is adorned with hardwood floors, soft close cabinets, high quality window treatments, upgraded light fixtures & fans & is part of an HOA that takes care of lawn care, snow removal & provides space to spread out on the commons area. Meant for entertaining in the large open concept main floor kitchen/living/dining room or out on the covered patio or front porch. The immense basement provides multiple areas for recreation or relaxation. Just steps away from local shops, restaurants & breweries, this home is the total package!
For sale
$575,000
6015 Hidcote Dr, Lincoln, NE 68516
3beds
3,231sqft
Single Family Residence
Built in 2016
6,969 Square Feet Lot
$-- Zestimate®
$178/sqft
$42/mo HOA
What's special
Covered patioCovered deckHeated bathroom floorsIron fenceAnderson windowsFront porchWalk in closets
- 3 days |
- 960 |
- 32 |
Zillow last checked:
Listing updated:
Listed by:
Kimberly Rempel 402-202-3754,
HOME Real Estate
Source: GPRMLS,MLS#: 22622931
Facts & features
Interior
Bedrooms & bathrooms
- Bedrooms: 3
- Bathrooms: 4
- Full bathrooms: 3
- 1/2 bathrooms: 1
- Main level bathrooms: 3
Primary bedroom
- Level: Main
- Area: 210
- Dimensions: 15 x 14
Bedroom 2
- Level: Main
- Area: 156
- Dimensions: 13 x 12
Bedroom 3
- Level: Basement
- Area: 182
- Dimensions: 14 x 13
Primary bathroom
- Features: Full, Shower, Double Sinks
Family room
- Level: Basement
- Area: 476
- Dimensions: 28 x 17
Kitchen
- Level: Main
- Area: 135
- Dimensions: 15 x 9
Living room
- Level: Main
- Area: 342
- Dimensions: 19 x 18
Basement
- Area: 1716
Heating
- Natural Gas, Forced Air
Cooling
- Central Air
Appliances
- Included: Range, Refrigerator, Water Softener, Washer, Dishwasher, Dryer, Disposal, Microwave
Features
- High Ceilings, Ceiling Fan(s), Drain Tile
- Windows: LL Daylight Windows
- Basement: Daylight,Walk-Out Access,Full
- Number of fireplaces: 1
- Fireplace features: Direct-Vent Gas Fire
Interior area
- Total structure area: 3,231
- Total interior livable area: 3,231 sqft
- Finished area above ground: 1,731
- Finished area below ground: 1,500
Property
Parking
- Total spaces: 2
- Parking features: Garage - Attached, Open
- Attached garage spaces: 2
- Has uncovered spaces: Yes
Features
- Patio & porch: Porch, Covered Deck
- Exterior features: Sprinkler System, Drain Tile
- Fencing: Iron
Lot
- Size: 6,969 Square Feet
- Dimensions: 57.48 x 120.75
- Features: Up to 1/4 Acre., City Lot, Subdivided, Public Sidewalk, Curb and Gutter, Paved, Common Area
Details
- Parcel number: 1621129002000
- Other equipment: Sump Pump
Construction
Type & style
- Home type: SingleFamily
- Architectural style: Ranch
- Property subtype: Single Family Residence
Materials
- Stone, Cement Siding
- Foundation: Concrete Perimeter
- Roof: Composition
Condition
- Not New and NOT a Model
- New construction: No
- Year built: 2016
Utilities & green energy
- Sewer: Public Sewer
- Water: Public
- Utilities for property: Electricity Available, Natural Gas Available, Water Available, Sewer Available, Storm Sewer, Phone Available, Fiber Optic, Cable Available
Community & HOA
Community
- Subdivision: Village Gardens
HOA
- Has HOA: Yes
- Services included: Snow Removal, Common Area Maintenance
- HOA fee: $500 annually
- HOA name: Village Gardens HOA
Location
- Region: Lincoln
Financial & listing details
- Price per square foot: $178/sqft
- Tax assessed value: $545,000
- Annual tax amount: $7,002
- Date on market: 8/11/2026
- Listing terms: VA Loan,FHA,Conventional,Cash
- Ownership: Fee Simple
- Electric utility on property: Yes
- Road surface type: Paved
Estimated market value
Not available
Estimated sales range
Not available
Not available
Price history
| Date | Event | Price |
|---|---|---|
| 8/11/2026 | Listed for sale | $575,000+30.8%$178/sqft |
Source:  GPRMLS #22622931 Report a problem GPRMLS #22622931 Report a problem | ||
| 4/22/2020 | Sold | $439,500$136/sqft |
Source: GPRMLS #22005141 Report a problem | ||
| 3/9/2020 | Price change | $439,500-2.2%$136/sqft |
Source: HOME Real Estate #22005141 Report a problem | ||
| 2/12/2020 | Listed for sale | $449,500+70.9%$139/sqft |
Source: Owner Report a problem | ||
| 10/27/2016 | Sold | $263,000+405.8%$81/sqft |
Source: Public Record Report a problem | ||
| 9/16/2015 | Sold | $52,000+13%$16/sqft |
Source: Public Record Report a problem | ||
| 6/19/2013 | Sold | $46,000$14/sqft |
Source: Public Record Report a problem | ||
Public tax history
| Year | Property taxes | Tax assessment |
|---|---|---|
| 2025 | $7,003 +3.4% | $545,000 +11.2% |
| 2024 | $6,771 -17.5% | $489,900 |
| 2023 | $8,211 -4.8% | $489,900 +13% |
| 2022 | $8,620 -0.2% | $433,500 |
| 2021 | $8,640 +24.7% | $433,500 +19.5% |
| 2020 | $6,930 -5.2% | $362,700 |
| 2019 | $7,309 +5.5% | $362,700 +5% |
| 2018 | $6,927 +4.5% | $345,300 |
| 2017 | $6,628 +580.8% | $345,300 +590.6% |
| 2016 | $974 | $50,000 |
| 2015 | $974 +0.7% | $50,000 |
| 2014 | $967 -0.6% | $50,000 |
| 2013 | $972 | $50,000 |
| 2012 | -- | $50,000 +61.8% |
| 2011 | -- | $30,900 |
| 2010 | -- | $30,900 |
| 2009 | -- | $30,900 -4.9% |
| 2008 | -- | $32,500 |
| 2007 | -- | $32,500 +42.8% |
| 2006 | -- | $22,759 |
Find assessor info on the county website
Monthly payment
Est. payment
Payment breakdown
Explore the cost of this home by adjusting the details. Changes won't be saved.Climate risks
Neighborhood: Family Acres
Nearby schools
GreatSchools rating
- 8/10Wysong ElementaryGrades: PK-5Distance: 0.5 mi
- 8/10Moore Middle SchoolGrades: 6-8Distance: 2.1 mi
- NAStanding Bear High SchoolGrades: 9-12Distance: 2.8 mi
Schools provided by the listing agent
- Elementary: Wysong
- Middle: Moore
- High: Standing Bear
- District: Lincoln Public Schools
Source: GPRMLS. This data may not be complete. We recommend contacting the local school district to confirm school assignments for this home.
- $562,6001 bd2 ba1.8k sqft6025 Hidcote Dr, Lincoln, NE 68516Off Market
- $497,5002 bd1 ba1.4k sqft6031 Hidcote Dr, Lincoln, NE 68516Off Market

- $480,5003 bd3 ba2.1k sqft6039 Hidcote Dr, Lincoln, NE 68516Off Market
- $512,0004 bd4 ba2.5k sqft6014 Chartwell Ln, Lincoln, NE 68516Sold
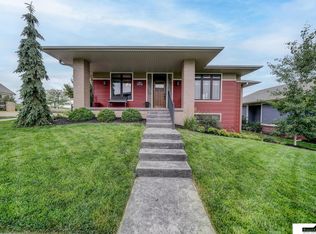
- $557,6094 bd3 ba2.6k sqft6020 Chartwell Ln, Lincoln, NE 68516Sold
- $---- bd-- ba-- sqft6020 Chartwell Ln, Lincoln, NE 68516Off Market
- $274,0002 bd2 ba1.3k sqft6014 Hidcote Dr, Lincoln, NE 68516Off Market
- $273,9002 bd2 ba1.3k sqft6010 Hidcote Dr, Lincoln, NE 68516Off Market
A local agent can set up tours, give advice and negotiate with sellers.
A local lender can help you make sure your offer is ready when you are.
Similar homes
- $534,5005 bd3 ba3.3k sqft7121 Lilee Ln, Lincoln, NE 68516For Sale

 MLS ID #22623305, Jeremy Kaiser, Burrows Tracts Real Estate. GPRMLS
 - $585,0005 bd3 ba3.3k sqft6516 Julia Cir, Lincoln, NE 68516For Sale
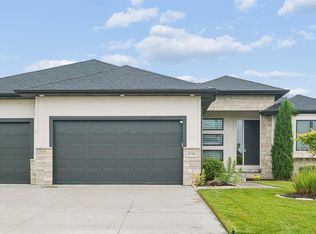 MLS ID #22621359, Andie Young, HOME Real Estate. GPRMLS
 - $575,0005 bd3 ba3.2k sqft9505 Fairbury Ln, Lincoln, NE 68516For Sale
 MLS ID #22621795, John Hejl, SimpliCity Real Estate. GPRMLS
 - $559,0005 bd3 ba3.1k sqft6801 Monarch Dr, Lincoln, NE 68516For Sale
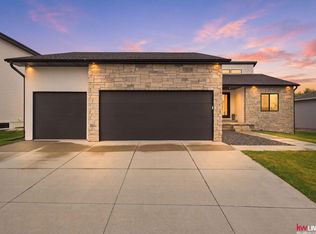 MLS ID #22621384, Jordan Schneider, Keller Williams Lincoln. GPRMLS
 - $549,9003 bd4 ba2.7k sqft4919 Union Hill Rd, Lincoln, NE 68516For SaleMLS ID #22617475, Heidi Wubbels, Nebraska Realty. GPRMLS
- $575,0005 bd4 ba3k sqft7630 Ponce Dr, Lincoln, NE 68516New ConstructionMLS ID #22622773, Amy Mosser, Woods Bros Realty. GPRMLS
- $534,9505 bd3 ba2.9k sqft9435 Breashears St, Lincoln, NE 68516New ConstructionMLS ID #22623334, Amy Pfingsten, Red Door Realty. GPRMLS
- $619,9004 bd3 ba3k sqft7434 Anselm Ln, Lincoln, NE 68516For SaleMLS ID #22622267, Katherine Ley, Coldwell Banker NHS R E. GPRMLS
- $569,9005 bd3 ba3k sqft9400 S 31st St, Lincoln, NE 68516For SaleMLS ID #22616647, Jared Sasse, 1st Choice Realty Team. GPRMLS
- $549,7504 bd3 ba3k sqft9331 S 32nd St, Lincoln, NE 68516For SaleMLS ID #22621024, Austin Yurth, Woods Bros Realty. GPRMLS
- $570,8025 bd3 ba2.9k sqft8121 Kallum Dr, Lincoln, NE 68516New ConstructionMLS ID #22622179, Katie Ulrich, HOME Real Estate. GPRMLS
- $525,0005 bd3 ba2.8k sqft7244 Rebel Dr, Lincoln, NE 68516For SaleMLS ID #22615976, Krislin Garrison, Nebraska Realty. GPRMLS
- $550,0004 bd3 ba2.8k sqft7701 Jimmie Ave, Lincoln, NE 68516For SaleMLS ID #22617915, Jessica States, Keller Williams Lincoln. GPRMLS
- $605,0004 bd3 ba2.6k sqft8010 Patrick Ave, Lincoln, NE 68516For SaleMLS ID #22622065, Heidi Wubbels, Nebraska Realty. GPRMLS
- $425,0003 bd4 ba2.8k sqft4733 Thomasbrook Ln, Lincoln, NE 68516For SaleMLS ID #22622393, Pam Leupold, HOME Real Estate. GPRMLS
- $539,9005 bd4 ba3.9k sqft10348 White Pine Rd, Lincoln, NE 68527For SaleMLS ID #22623126, Jill Heng, Nebraska Realty. GPRMLS
- $515,0004 bd3 ba3.2k sqft8942 S 29th St, Lincoln, NE 68516For SaleMLS ID #22621225, Bryan Trost, BancWise Realty. GPRMLS
- $505,0005 bd4 ba3.2k sqft3003 Oneil Pl, Lincoln, NE 68516For SaleMLS ID #22621370, Lauren Lineweber, Pinnacle Realty Group. GPRMLS
- $579,0005 bd3 ba3.1k sqft8100 Sasha Ave, Lincoln, NE 68516New ConstructionMLS ID #22619014, Bayley Brake, Woods Bros Realty. GPRMLS
- $540,0004 bd3 ba2.8k sqft6215 S 97th Cir, Lincoln, NE 68526For SaleMLS ID #22621893, Kiley Peterson, The 1867 Collective. GPRMLS
