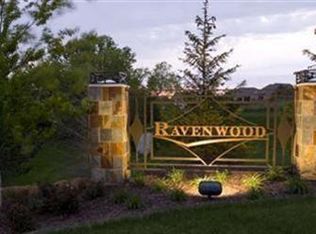
Tucked into Ravenwood, one of East Lincoln's most sought-after neighborhoods, this ranch greets you with a charming walkway, lush landscaping, and a front porch made for slow evenings. Meticulously cared for and priced to sell, it's a standout value! An open layout, oversized windows, and nearly 3,800 finished SF feel airy and effortless. The custom kitchen features stainless appliances, solid surface counters, tile backsplash and a walk-in pantry. The dining area opens to a covered deck overlooking the fenced, landscaped yard. The primary suite offers a walk-in tile shower, dual vanity with built-ins, and a custom closet connecting to the laundry. The living room with gas fireplace, 2 more bedrooms, a full bath, and a mudroom complete the main floor. The daylight basement is made for gatherings with a huge family room featuring a wet bar, fridge, dishwasher, microwave, walk-in pantry plus 2 more bedrooms, a full bath, and storage. Don’t miss this one! Some photos are virtually staged.
For sale
$699,000
9333 Blackwood Ave, Lincoln, NE 68526
5beds
3,838sqft
Single Family Residence
Built in 2015
0.31 Acres Lot
$-- Zestimate®
$182/sqft
$71/mo HOA
What's special
Charming walkwayOpen layoutCustom kitchenLush landscapingPrimary suiteSolid surface countersWalk-in tile shower
- 2 days
- 274
- 12
Zillow last checked:
Listing updated:
Listed by:
Jessica Southwick 402-617-7359,
Woods Bros Realty,
Marcy Teply 402-781-2992,
Woods Bros Realty
Source: GPRMLS,MLS#: 22632981
Facts & features
Interior
Bedrooms & bathrooms
- Bedrooms: 5
- Bathrooms: 3
- Full bathrooms: 2
- 3/4 bathrooms: 1
- Main level bathrooms: 2
Primary bedroom
- Level: Main
- Area: 225
- Dimensions: 15 x 15
Bedroom 2
- Level: Main
- Area: 169
- Dimensions: 13 x 13
Bedroom 3
- Level: Main
- Area: 169
- Dimensions: 13 x 13
Bedroom 4
- Level: Basement
- Area: 120
- Dimensions: 10 x 12
Bedroom 5
- Level: Basement
- Area: 182
- Dimensions: 14 x 13
Great room
- Level: Main
Kitchen
- Level: Main
- Area: 208
- Dimensions: 13 x 16
Basement
- Area: 2038
Heating
- Natural Gas, Forced Air
Cooling
- Heat Pump
Features
- Basement: Daylight
- Number of fireplaces: 1
- Fireplace features: Direct-Vent Gas Fire
Interior area
- Total structure area: 3,838
- Total interior livable area: 3,838 sqft
- Finished area above ground: 2,038
- Finished area below ground: 1,800
Property
Parking
- Total spaces: 3
- Parking features: Garage - Attached
- Attached garage spaces: 3
Features
- Patio & porch: Porch, Covered Deck, Deck
- Exterior features: Sprinkler System
- Fencing: Iron
Lot
- Size: 0.31 Acres
- Dimensions: 83 x 142 x 107 x 145
- Features: Over 1/4 up to 1/2 Acre
Details
- Parcel number: 1611404025000
Construction
Type & style
- Home type: SingleFamily
- Architectural style: Ranch,Traditional
- Property subtype: Single Family Residence
Materials
- Foundation: Concrete Perimeter
- Roof: Composition
Condition
- Not New and NOT a Model
- New construction: No
- Year built: 2015
Utilities & green energy
- Sewer: Public Sewer
- Water: Public
Community & HOA
Community
- Subdivision: Ravenwood South
HOA
- Has HOA: Yes
- HOA fee: $850 annually
- HOA name: Ravenwood
Location
- Region: Lincoln
Financial & listing details
- Price per square foot: $182/sqft
- Tax assessed value: $718,600
- Annual tax amount: $9,233
- Date on market: 11/20/2026
- Listing terms: VA Loan,FHA,Conventional,Cash
- Ownership: Fee Simple
Estimated market value
Not available
Estimated sales range
Not available
Not available
Price history
| Date | Event | Price |
|---|---|---|
| 11/20/2026 | Listed for sale | $699,000-0.1%$182/sqft |
Source:  GPRMLS #22632981 Report a problem | ||
| 11/17/2026 | Listing removed | $699,900$182/sqft |
Source: GPRMLS #22611194 Report a problem | ||
| 9/11/2026 | Price change | $699,900-5.4%$182/sqft |
Source: GPRMLS #22611194 Report a problem | ||
| 7/8/2026 | Price change | $740,000-2.6%$193/sqft |
Source: GPRMLS #22611194 Report a problem | ||
| 6/1/2026 | Price change | $760,000-10.1%$198/sqft |
Source: GPRMLS #22611194 Report a problem | ||
| 4/24/2026 | Listed for sale | $845,000+62.8%$220/sqft |
Source: GPRMLS #22611194 Report a problem | ||
| 10/5/2016 | Sold | $519,000-0.2%$135/sqft |
Source: GPRMLS #L10131557 Report a problem | ||
| 8/2/2016 | Price change | $519,900-3.6%$135/sqft |
Source: RE/MAX REAL ESTATE CONCEPTS #10131557 Report a problem | ||
| 7/8/2016 | Listed for sale | $539,500-1.9%$141/sqft |
Source: RE/MAX REAL ESTATE CONCEPTS #10127807 Report a problem | ||
| 8/24/2015 | Price change | $550,000+1.9%$143/sqft |
Source: RE/MAX REAL ESTATE CONCEPTS #10124249 Report a problem | ||
| 7/18/2015 | Listed for sale | $540,000$141/sqft |
Source: RE/MAX REAL ESTATE CONCEPTS #10124249 Report a problem | ||
| 6/16/2015 | Listing removed | $540,000$141/sqft |
Source: RE/MAX Real Estate Concepts - NE #10114654 Report a problem | ||
| 5/8/2015 | Price change | $540,000+2.9%$141/sqft |
Source: RE/MAX Real Estate Concepts - NE #10114654 Report a problem | ||
| 3/25/2015 | Listed for sale | $525,000+629.2%$137/sqft |
Source: RE/MAX Real Estate Concepts - NE #10114654 Report a problem | ||
| 1/1/2014 | Listing removed | $72,000$19/sqft |
Source: RE/MAX REAL ESTATE CONCEPTS #10107988 Report a problem | ||
| 6/27/2013 | Listed for sale | $72,000-15.3%$19/sqft |
Source: Woods Bros. Realty #10095901 Report a problem | ||
| 1/21/2011 | Listing removed | $85,000$22/sqft |
Source: BancWise Realty LLC #10071361 Report a problem | ||
| 4/6/2009 | Listed for sale | $85,000$22/sqft |
Source: Coldwell Banker** #10071361 Report a problem | ||
Public tax history
| Year | Property taxes | Tax assessment |
|---|---|---|
| 2025 | $9,234 +9.3% | $718,600 +18.9% |
| 2024 | $8,449 -11.5% | $604,600 +6.1% |
| 2023 | $9,547 -12% | $569,600 +4.4% |
| 2022 | $10,852 -0.2% | $545,700 |
| 2021 | $10,876 +3% | $545,700 -1.6% |
| 2020 | $10,557 -4.8% | $554,400 |
| 2019 | $11,086 +4.9% | $554,400 +4.4% |
| 2018 | $10,569 +4.5% | $530,800 |
| 2017 | $10,110 +3.6% | $530,800 +5.1% |
| 2016 | $9,755 | $505,000 +601.4% |
| 2015 | $9,755 +595.7% | $72,000 -20% |
| 2014 | $1,402 -20.5% | $90,000 |
| 2013 | $1,763 | $90,000 |
| 2012 | -- | $90,000 +121.1% |
| 2011 | -- | $40,700 |
| 2010 | -- | $40,700 |
| 2009 | -- | $40,700 +13.1% |
| 2008 | -- | $36,000 |
| 2007 | -- | $36,000 |
| 2006 | -- | $36,000 |
Find assessor info on the county website
Monthly payment
Est. payment
Payment breakdown
Explore the cost of this home by adjusting the details. Changes won't be saved.Climate risks
Neighborhood: 68526
Nearby schools
Schools provided by the listing agent
- Elementary: Maxey
- Middle: Lux
- High: Lincoln East
- District: Lincoln Public Schools
Source: GPRMLS. This data may not be complete. We recommend contacting the local school district to confirm school assignments for this home.
Similar homes
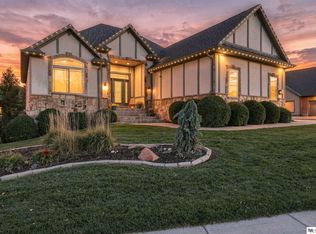
- $670,0005 bd3 ba3.2k sqft9635 Cotswold Ln, Lincoln, NE 68526For Sale
 MLS ID #22632218, Jeni Meyer, Nebraska Realty. GPRMLS
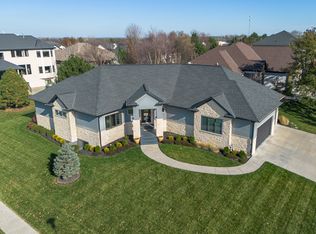
- $821,0004 bd4 ba4.1k sqft9300 Blackwood Ave, Lincoln, NE 68526For Sale By Owner
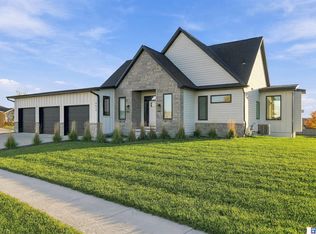
- $699,0004 bd3 ba3.2k sqft9625 Autumn Meadow Ln, Lincoln, NE 68516For Sale
 MLS ID #22632819, Laura Bonta, Woods Bros Realty. GPRMLS
- $629,0005 bd3 ba3.1k sqft9650 Cotswold Ln, Lincoln, NE 68526For Sale
 MLS ID #22626412, Rachel Rentschler, The 1867 Collective. GPRMLS
- $822,5005 bd3 ba3.7k sqft9631 Toma Rd, Lincoln, NE 68526For SaleMLS ID #22631998, Jessica Southwick, Woods Bros Realty. GPRMLS
- $519,0005 bd3 ba3k sqft7318 Fairbanks Pl, Lincoln, NE 68516For SaleMLS ID #22632798, Bruce Gottsleben, Brokers of Real Estate. GPRMLS
- $734,0004 bd3 ba3.5k sqft921 S 88th St, Lincoln, NE 68520For SaleMLS ID #22631423, Anne Marie Frerichs, REMAX Concepts. GPRMLS
- $749,9004 bd3 ba3k sqft9700 Hillcrest Trl, Lincoln, NE 68520For SaleMLS ID #22632855, Andrew McNeely, BancWise Realty. GPRMLS
- $660,0004 bd3 ba3.1k sqft8521 Butterfly Ct, Lincoln, NE 68526New ConstructionMLS ID #22630688, Brandon Roseberry, SimpliCity Real Estate. GPRMLS
- $714,9006 bd5 ba5k sqft3343 Williamsburg Dr, Lincoln, NE 68516For SaleMLS ID #22631178, Heidi Hohlen, BancWise Realty. GPRMLS
- $630,0005 bd3 ba3k sqft9101 Rock River Rd, Lincoln, NE 68520For SaleMLS ID #22626266, Tiffany Heier, HOME Real Estate. GPRMLS
- $595,0005 bd4 ba3k sqft7630 Ponce Dr, Lincoln, NE 68516New ConstructionMLS ID #22632974, Bayley Brake, Woods Bros Realty. GPRMLS
- $765,0004 bd3 ba3.3k sqft8720 Honeybee Ln, Lincoln, NE 68526New ConstructionMLS ID #22628380, Mary Searcy, HOME Real Estate. GPRMLS
- $499,9905 bd4 ba3.1k sqft7751 S 94th Bay, Lincoln, NE 68526For SaleMLS ID #22626131, Benjamin Waxberg, Better Homes and Gardens R.E.. GPRMLS
- $799,0005 bd4 ba3.1k sqft7769 S 94th Bay, Lincoln, NE 68526New ConstructionMLS ID #22626343, Samodha Fernando, Nebraska Realty. GPRMLS
- $579,9505 bd3 ba3.3k sqft6516 Julia Cir, Lincoln, NE 68516For SaleMLS ID #22628710, Jennifer Stai, Nebraska Realty. GPRMLS
- $578,0005 bd3 ba3.1k sqft735 Regiment Rd, Lincoln, NE 68527New ConstructionMLS ID #22632773, Dmitry Rybak, HOME Real Estate. GPRMLS
- $645,0004 bd3 ba4k sqft4735 Union Hill Rd, Lincoln, NE 68516For SaleMLS ID #22622216, Jessica Southwick, Woods Bros Realty. GPRMLS
- $569,9005 bd4 ba3.6k sqft9121 S 32nd St, Lincoln, NE 68516For SaleMLS ID #22631202, Brandon Roseberry, SimpliCity Real Estate. GPRMLS
- $844,0006 bd3 ba3.5k sqft8820 Dragonfly Ln, Lincoln, NE 68526New ConstructionMLS ID #22620614, Vladimir Oulianov, Woods Bros Realty. GPRMLS
