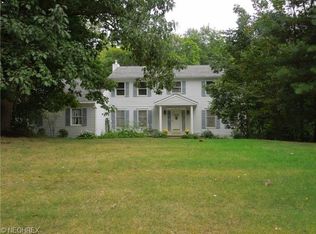
Stunning inside and out, this fully remodeled 5 bedroom colonial in Hudson Schools is packed with high end updates and thoughtful details throughout! A newer roof, furnace, and A/C take care of the big items, while brand new windows and gutters add to the fresh curb appeal. Inside, a classic layout has been completely reimagined with today’s style in mind. Formal living and dining rooms sit at the front of the home, while new luxury vinyl plank flooring flows into an incredible kitchen featuring quartz countertops, a decorative tile backsplash, center island, and stainless steel appliances, including a Samsung Smart Range. A wine bar connects the kitchen to the family room, where an electric fireplace creates a warm and inviting space to gather. The vaulted sunroom is filled with natural light thanks to skylights and walls of windows, offering a perfect spot to unwind or enjoy casual meals with a view. A guest bath and laundry room complete the main level. Upstairs, the spacious primary suite feels like a retreat, with a walk-in closet and a beautifully updated bath featuring a tiled shower and double sink vanity. Three more bedrooms share a sleek hall bath with a tub and shower combo. The third floor adds a fifth bedroom plus a bonus room, perfect for a playroom, office, or hobby space. The finished lower level offers even more living space with a rec room, new carpet, and glass block windows. Outside, the 3/4 acre lot is set up for entertaining with a composite deck, paver patio, built-in grill, and gas firepit. A two car side load garage with 2 new WIFI enabled openers rounds it out. Located in a desirable neighborhood with a pond and playground, and just minutes from schools, highways, and downtown Hudson, this home truly stands out. Don’t miss it!
Closed
Street View
Zillow last checked:
Listing updated:
Bought with:
Michelle Williams, 2020008734
McDowell Homes Real Estate Services
Jeffrey Carducci, 2013001981
McDowell Homes Real Estate Services
Source: MLS Now,MLS#: 5138200 Originating MLS: Stark Trumbull Area REALTORS
Originating MLS: Stark Trumbull Area REALTORSPrice history
| Date | Event | Price |
|---|---|---|
| 9/30/2025 | Sold | $650,000+4%$180/sqft |
Source:  MLS Now #5138200 Report a problem MLS Now #5138200 Report a problem | ||
| 9/18/2025 | Pending sale | $625,000$173/sqft |
Source: MLS Now #5138200 Report a problem | ||
| 8/1/2025 | Contingent | $625,000$173/sqft |
Source: MLS Now #5138200 Report a problem | ||
| 7/9/2025 | Price change | $625,000-3.8%$173/sqft |
Source: MLS Now #5138200 Report a problem | ||
| 6/18/2025 | Price change | $650,000-3.7%$180/sqft |
Source: MLS Now #5132633 Report a problem | ||
| 5/30/2025 | Listed for sale | $675,000+98.5%$187/sqft |
Source: MLS Now #5125294 Report a problem | ||
| 10/22/2024 | Sold | $340,000-19%$94/sqft |
Source: MLS Now #5070970 Report a problem | ||
| 10/7/2024 | Pending sale | $419,900$116/sqft |
Source: MLS Now #5070970 Report a problem | ||
| 9/30/2024 | Price change | $419,900-14.3%$116/sqft |
Source: MLS Now #5070970 Report a problem | ||
| 9/19/2024 | Listed for sale | $489,900$136/sqft |
Source: MLS Now #5070970 Report a problem | ||
Get a cash offer in 3 minutes
Find out how much your home could sell for in as little as 3 minutes with a no-obligation cash offer.
Estimated market value
$671,500
