Center Line's leading home seller presents this adorable one bedroom, one bath ranch that packs a surprising amount of charm and smart layout into a cozy footprint. Sunlight fills the bright living room, where hardwood floors and soft blue walls set a welcoming tone the moment you step through the front door. The living space flows into a peninsula bar that opens to the kitchen, a perfect perch for morning coffee or casual meals with a view of the cook. The roomy kitchen delivers ample cabinet and counter space, a playful patterned tile backsplash, and beadboard wainscoting that adds a touch of cottage character. Just off the kitchen, a back mud room houses the laundry and leads straight out to the backyard, keeping muddy shoes and grocery runs conveniently contained. A nice sized bedroom with two windows and plush carpet offers a peaceful retreat, and the full bath enjoys a wide window overlooking the yard. A large storage closet with built-in shelving provides the extra space small homes rarely offer. Out back, the private fenced yard stretches wide with plenty of room to play, garden, or gather, plus a spacious concrete parking area and a storage shed. Welcome Home!
For sale
$65,000
7239 Stephens Rd, Center Line, MI 48015
1beds
482sqft
Single Family Residence
Built in 1922
8,276 Square Feet Lot
$-- Zestimate®
$135/sqft
$-- HOA
What's special
- 12 days
- 476
- 34
Zillow last checked:
Listing updated:
Listed by:
Jim Shaffer 248-834-3030,
Good Company 248-733-5811
Source: Realcomp II,MLS#: 20261071130
Facts & features
Interior
Bedrooms & bathrooms
- Bedrooms: 1
- Bathrooms: 1
- Full bathrooms: 1
Bedroom
- Level: Entry
- Area: 72
- Dimensions: 9 X 8
Other
- Level: Entry
- Area: 36
- Dimensions: 9 X 4
Kitchen
- Level: Entry
- Area: 80
- Dimensions: 10 X 8
Living room
- Level: Entry
- Area: 153
- Dimensions: 9 X 17
Other
- Level: Entry
- Area: 36
- Dimensions: 9 X 4
Heating
- Forced Air, Natural Gas
Cooling
- Window Units
Appliances
- Included: Dryer, Free Standing Electric Oven, Washer
Features
- Has basement: No
- Has fireplace: No
Interior area
- Total interior livable area: 482 sqft
- Finished area above ground: 482
Property
Parking
- Parking features: No Garage
Features
- Levels: One
- Stories: 1
- Entry location: GroundLevelwSteps
- Patio & porch: Porch
- Exterior features: Lighting
- Pool features: None
Lot
- Size: 8,276 Square Feet
- Dimensions: 60 x 136
Details
- Parcel number: 1328282025
- Special conditions: Short Sale No,Standard
Construction
Type & style
- Home type: SingleFamily
- Architectural style: Ranch
- Property subtype: Single Family Residence
Materials
- Vinyl Siding
- Foundation: Crawl Space
Condition
- New construction: No
- Year built: 1922
Utilities & green energy
- Sewer: Public Sewer
- Water: Public
Community & HOA
Community
- Subdivision: VAN DYKE HEIGHTS SUB
HOA
- Has HOA: No
Location
- Region: Center Line
Financial & listing details
- Price per square foot: $135/sqft
- Tax assessed value: $34,533
- Annual tax amount: $2,465
- Date on market: 9/11/2026
- Cumulative days on market: 12 days
- Listing agreement: Exclusive Right To Sell
- Listing terms: Cash,Conventional,FHA,Va Loan
Estimated market value
Not available
Estimated sales range
Not available
Not available
Price history
| Date | Event | Price |
|---|---|---|
| 9/11/2026 | Listed for sale | $65,000+24.4%$135/sqft |
Source:  Realcomp II #20261071130 Report a problem Realcomp II #20261071130 Report a problem | ||
| 7/29/2022 | Sold | $52,250-12.9%$108/sqft |
Source: Realcomp II #20221015262 Report a problem | ||
| 7/15/2022 | Pending sale | $60,000$124/sqft |
Source: Realcomp II #20221015262 Report a problem | ||
| 7/8/2022 | Listed for sale | $60,000+566.7%$124/sqft |
Source: Realcomp II #20221015262 Report a problem | ||
| 10/19/2010 | Sold | $9,000-37.9%$19/sqft |
Source:  MiRealSource #31016482 Report a problem MiRealSource #31016482 Report a problem | ||
| 8/5/2010 | Listed for sale | $14,500+81.3%$30/sqft |
Source: CENTURY 21 TOWN & COUNTRY-TROY #210087820 Report a problem | ||
| 10/7/2008 | Sold | $8,000-83.8%$17/sqft |
Source: Public Record Report a problem | ||
| 6/10/2008 | Sold | $49,525+4.3%$103/sqft |
Source: Public Record Report a problem | ||
| 8/28/2002 | Sold | $47,500+11.8%$99/sqft |
Source: Public Record Report a problem | ||
| 8/7/2000 | Sold | $42,500$88/sqft |
Source: Public Record Report a problem | ||
Public tax history
| Year | Property taxes | Tax assessment |
|---|---|---|
| 2026 | $2,465 +2% | $39,000 +2.9% |
| 2025 | $2,417 +6.8% | $37,900 +7.7% |
| 2024 | $2,264 +169.8% | $35,200 +10.3% |
| 2023 | $839 -2.9% | $31,900 +15.6% |
| 2022 | $864 | $27,600 +7% |
| 2021 | -- | $25,800 +11.7% |
| 2020 | -- | $23,100 +26.2% |
| 2019 | -- | $18,300 +28.8% |
| 2018 | $785 | $14,210 +9.6% |
| 2017 | -- | $12,970 |
| 2016 | -- | $12,970 +11.1% |
| 2015 | -- | $11,670 -14.1% |
| 2011 | -- | $13,580 -52.2% |
| 2008 | -- | $28,390 -6.8% |
| 2007 | -- | $30,450 +5% |
| 2006 | -- | $29,000 +3.9% |
| 2005 | -- | $27,900 |
| 2004 | -- | $27,900 +26.8% |
| 2001 | $1,150 +86.1% | $22,000 +88.2% |
| 2000 | $618 | $11,690 |
Find assessor info on the county website
Monthly payment
Est. payment
Payment breakdown
Explore the cost of this home by adjusting the details. Changes won't be saved.Climate risks
Neighborhood: 48015
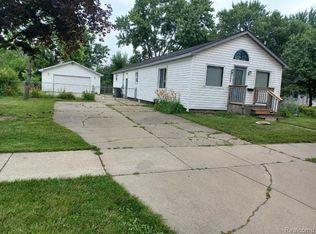
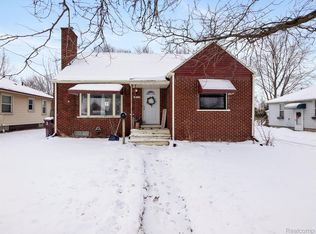
Similar homes
- $68,0002 bd1 ba660 sqft7512 Dodge Ave, Warren, MI 48091For Sale

 MLS ID #20261072790, Raymond T Karoumy, Top Agent Realty. Realcomp II
 - $79,9002 bd1 ba718 sqft7599 Paige Ave, Warren, MI 48091For Sale
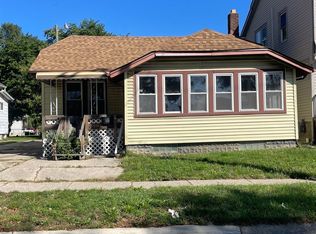
 MLS ID #50221982, Cynthia Borowy-Megalizzi, Deed Realtors. MiRealSource
 - $65,0002 bd1 ba679 sqft20320 Dresden St, Detroit, MI 48205For Sale
 MLS ID #20261070194, Maynard Neal, NERG Real Estate Experts. Realcomp II
 - $56,0002 bd1 ba698 sqft19167 Lumpkin St, Detroit, MI 48234For Sale
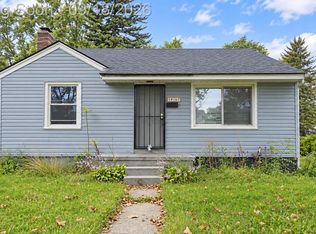 MLS ID #20261075289, Edwin Vento, RE/MAX Leading Edge. Realcomp II
 - $50,0002 bd1 ba631 sqft63 Chestnut Ave, Hazel Park, MI 48030For SaleMLS ID #20261075365, Griffin Krebsbach, O'Connor Realty Detroit, LLC. Realcomp II
- $74,9002 bd1 ba660 sqft2027 Dearing St, Hamtramck, MI 48212For SaleMLS ID #20261074088, Zakir Hussain, NPG Real Estate. Realcomp II
- $55,0002 bd1 ba683 sqft16293 Liberal St, Detroit, MI 48205For SaleMLS ID #20261074247, Edwin Vento, RE/MAX Leading Edge. Realcomp II
- $59,0002 bd1 ba656 sqft2746 John B Ave, Warren, MI 48091For Sale
 MLS ID #26032936, Teressa Mann, Vantage Realty Group, LLC. MichRIC
 - $94,9003 bd1 ba709 sqft20101 Hickory St, Detroit, MI 48205For SaleMLS ID #26049167, Stacey Leid, Grant and Main, LLC. MichRIC
- $55,0002 bd1 ba716 sqft18052 Mackay St, Detroit, MI 48234For SaleMLS ID #20261070662, Jim Shaffer, Good Company. Realcomp II
- $54,9002 bd1 ba688 sqft15220 Manning St, Detroit, MI 48205For SaleMLS ID #20261068553, Sarmad Erimya, Golden Key Realty Group LLC. Realcomp II
- $60,0002 bd1 ba672 sqft17412 Wanda St, Detroit, MI 48203For SaleMLS ID #26028646, Jeffrey Glover, Keller Williams Professionals. MichRIC
- $85,0002 bd1 ba600 sqft8499 Chapp Ave, Warren, MI 48089For SaleMLS ID #20261032139, Joseph Hammel, Keller Williams Somerset. Realcomp II
- $59,9002 bd1 ba672 sqft20485 Elkhart St, Harper Woods, MI 48225For SaleMLS ID #20261064447, Meghan Schubring, Pearl Real Estate. Realcomp II
- $75,0002 bd1 ba677 sqft20230 Irvington St, Highland Park, MI 48203For SaleMLS ID #26039569, Ava Lindsey, KW Home Realty. MichRIC
- $87,0002 bd1 ba561 sqft7067 Studebaker Ave, Warren, MI 48091For SaleMLS ID #20261033892, Joseph Hammel, Keller Williams Somerset. Realcomp II
- $87,0002 bd1 ba719 sqft8104 Jackson Ave, Warren, MI 48089For SaleMLS ID #20261050233, Shawna Cascaden, National Realty Centers, Inc. Realcomp II
- $77,9002 bd1 ba717 sqft13346 Toepfer Rd, Warren, MI 48089For SaleMLS ID #20261050170, Albert Hakim, RE/MAX First. Realcomp II
- $85,0002 bd1 ba720 sqft11340 Fisher Ave, Warren, MI 48089For SaleMLS ID #20261068158, Joseph Hammel, Keller Williams Somerset. Realcomp II
