Under contract-accepting backup offers. Welcome to your private waterfront oasis! This immaculately cared-for, 2-bedroom, 2-bathroom, 2-car garage pool home perfectly blends functional luxury with classic Florida outdoor living. Situated on a serene, non-tidal freshwater canal fed by Lake Cristina, fully stocked with fish and local wildlife. This property is an absolute dream for nature lovers and prospective buyers seeking peace of mind. Step inside to an abundance of storage space and easy-care laminate and tile flooring throughout the entire footprint. The spacious kitchen features a breakfast bar, dining room combination, dedicated pantry, sleek black matte-gloss cabinets with soft-close doors and drawers, and striking custom epoxy countertops. Up front, the roomy guest bedroom boasts a walk-in closet, complemented by a front bathroom with dual sinks and a tub-with-shower layout. The oversized primary suite serves as a true retreat, offering a dual built-in closet, a tiled en-suite bathroom with a walk-in shower and defrost mirror, plus a private access door leading straight out to the pool deck. Major mechanical updates abound, including a 4-year-old Square D electric panel, brand-new hurricane-rated tinted impact windows (2023), and a newer roof, HVAC, and electric water heater. Outside, the heated pool (powered by a heat pump for year-round enjoyment and sand filter for cleaning convenience) is surrounded by a birdcage enclosure featuring custom sliders that easily open up to catch fresh breezes or close tight for complete privacy. The outdoor living space is a true highlight, featuring a unique custom-made barrel sink, a dedicated seating area perfect for dining al fresco or simply soaking in the lush surrounds, traveler palms lining the rear of the pool enclosure, low-maintenance astro turf, and a chain-link fence with gated access overlooking the canal. The backyard functions as your own edible paradise with lemon, tangerine, banana, and loquat fruit trees, plus shampoo ginger, all kept green by an irrigation well fed directly from the canal behind the home. Impeccably maintained and move-in ready, this waterfront gem has it all! Better hurry to get in to see this spectacular home while it is available!
Accepting backups
Price cut: $8K (8/31)
$340,000
7239 VIENNA LANE, PORT RICHEY, FL 34668
2beds
1,424sqft
Single Family Residence
Built in 1979
6,241 Square Feet Lot
$-- Zestimate®
$239/sqft
$-- HOA
What's special
Breakfast barStriking custom epoxy countertopsAbundance of storage spaceOversized primary suiteDedicated pantrySpacious kitchenDining room combination
- 53 days
- 289
- 26
Zillow last checked:
Listing updated:
Listed by:
April Novenson 727-432-4687,
RE/MAX ALLIANCE GROUP 727-845-4321
Source: Stellar MLS,MLS#: W7888371 Originating MLS: West Pasco
Originating MLS: West Pasco
Facts & features
Interior
Bedrooms & bathrooms
- Bedrooms: 2
- Bathrooms: 2
- Full bathrooms: 2
Primary bedroom
- Features: Ceiling Fan(s), En Suite Bathroom, Dual Closets
- Level: First
- Area: 203.68 Square Feet
- Dimensions: 13.4x15.2
Bedroom 2
- Features: Ceiling Fan(s), Walk-In Closet(s)
- Level: First
- Area: 179.82 Square Feet
- Dimensions: 11.1x16.2
Kitchen
- Features: Breakfast Bar, Pantry, Built-in Closet
- Level: First
- Area: 119.31 Square Feet
- Dimensions: 9.7x12.3
Living room
- Features: Coat Closet
- Level: First
- Area: 364.25 Square Feet
- Dimensions: 23.5x15.5
Heating
- Central, Electric
Cooling
- Central Air
Appliances
- Included: Dishwasher, Dryer, Electric Water Heater, Microwave, Range, Refrigerator, Washer
- Laundry: In Garage
Features
- Ceiling Fan(s), Eating Space In Kitchen, Kitchen/Family Room Combo, Split Bedroom, Walk-In Closet(s)
- Flooring: Tile, Vinyl
- Has fireplace: No
Interior area
- Total structure area: 2,852
- Total interior livable area: 1,424 sqft
Video & virtual tour
Property
Parking
- Total spaces: 2
- Parking features: Driveway, Garage Door Opener, Oversized
- Attached garage spaces: 2
- Has uncovered spaces: Yes
Features
- Levels: One
- Stories: 1
- Patio & porch: Covered, Front Porch, Patio, Rear Porch, Screened
- Exterior features: Garden, Irrigation System, Sidewalk
- Has private pool: Yes
- Pool features: Gunite, Heated
- Spa features: In Ground
- Has view: Yes
- View description: Water, Canal
- Has water view: Yes
- Water view: Water,Canal
- Waterfront features: Freshwater Canal Access, Lake Privileges
- Body of water: LAKE CHRISTINA
Lot
- Size: 6,241 Square Feet
- Features: Sidewalk
- Residential vegetation: Fruit Trees, Mature Landscaping
Details
- Parcel number: 162522106.0000.01336.0
- Zoning: R4
- Special conditions: None
Construction
Type & style
- Home type: SingleFamily
- Property subtype: Single Family Residence
Materials
- Block, Concrete, Stucco
- Foundation: Slab
- Roof: Shingle
Condition
- New construction: No
- Year built: 1979
Utilities & green energy
- Sewer: Public Sewer
- Water: Public
- Utilities for property: Electricity Connected, Sprinkler Recycled, Street Lights, Water Connected
Community & HOA
Community
- Pet fee: $0 monthly
- Subdivision: EMBASSY HILLS
HOA
- Has HOA: No
Location
- Region: Port Richey
Financial & listing details
- Price per square foot: $239/sqft
- Tax assessed value: $213,767
- Annual tax amount: $2,260
- Date on market: 8/7/2026
- Cumulative days on market: 54 days
- Listing terms: Cash,Conventional,FHA,VA Loan
- Ownership: Fee Simple
- Total actual rent: 0
- Electric utility on property: Yes
- Road surface type: Paved
Estimated market value
Not available
Estimated sales range
Not available
Not available
Price history
| Date | Event | Price |
|---|---|---|
| 8/31/2026 | Price change | $340,000-2.3%$239/sqft |
Source:  Stellar MLS #W7888371 Report a problem Stellar MLS #W7888371 Report a problem | ||
| 8/8/2026 | Listed for sale | $348,000+1292%$244/sqft |
Source: Stellar MLS #W7888371 Report a problem | ||
| 7/2/2020 | Sold | $25,000+0.8%$18/sqft |
Source: Public Record Report a problem | ||
| 4/3/2002 | Sold | $24,800$17/sqft |
Source: Public Record Report a problem | ||
Public tax history
| Year | Property taxes | Tax assessment |
|---|---|---|
| 2025 | $2,261 +2.8% | $161,050 +2.9% |
| 2024 | $2,200 +4.2% | $156,520 |
| 2023 | $2,112 +12.5% | $156,520 +3.6% |
| 2022 | $1,877 +2.4% | $151,020 +6.1% |
| 2021 | $1,834 -13.2% | $142,364 +26.5% |
| 2020 | $2,112 +8.6% | $112,570 +10% |
| 2019 | $1,946 +11.1% | $102,340 +1.3% |
| 2018 | $1,751 | $101,025 +19.4% |
| 2017 | -- | $84,582 +36.3% |
| 2016 | -- | $62,039 +0.7% |
| 2015 | -- | $61,608 -2.2% |
| 2014 | -- | $63,008 +4.6% |
| 2013 | -- | $60,216 -9.8% |
| 2012 | -- | $66,751 -10.3% |
| 2011 | -- | $74,443 -8.8% |
| 2010 | -- | $81,604 -12.3% |
| 2009 | -- | $93,042 -31.2% |
| 2008 | -- | $135,245 -13% |
| 2007 | -- | $155,489 -2.1% |
| 2006 | -- | $158,800 +163.9% |
| 2005 | -- | $60,163 -28.6% |
| 2004 | -- | $84,308 +10.9% |
| 2003 | -- | $76,022 +1.3% |
| 2002 | -- | $75,054 +27.2% |
| 2000 | -- | $59,008 |
| 1999 | -- | $59,008 |
Find assessor info on the county website
Monthly payment
Est. payment
Payment breakdown
Explore the cost of this home by adjusting the details. Changes won't be saved.Climate risks
Neighborhood: 34668
Similar homes
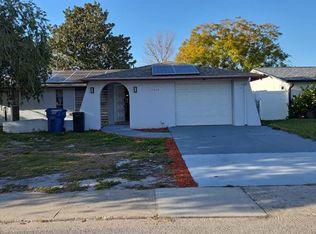
- $335,0003 bd3 ba1.7k sqft10120 GLEN MOOR LANE, PORT RICHEY, FL 34668For Sale
 MLS ID #TB8528293, Angela Royster, LPT REALTY, LLC.. Stellar MLS
 - $298,0003 bd2 ba1.5k sqft7825 BLOOMFIELD DRIVE, PORT RICHEY, FL 34668For Sale
 MLS ID #TB8544181, Angela Marsh, PA, KELLER WILLIAMS REALTY PORTFOLIO COLLECTION. Stellar MLS

 - $365,0002 bd2 ba1.6k sqft5728 SEABREEZE DRIVE, PORT RICHEY, FL 34668For Sale
 MLS ID #W7887191, Marci Monti, EPIQUE REALTY INC.. Stellar MLS
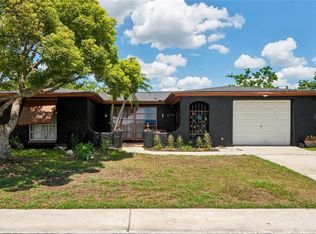
 - $369,9993 bd2 ba1.7k sqft9820 POCONO STREET, PORT RICHEY, FL 34668For Sale
 MLS ID #TB8529297, Tiffany Bryant, SUNCOAST GROUP REALTORS LLC. Stellar MLS
 - $279,0002 bd2 ba1.2k sqft5041 BAY BOULEVARD, PORT RICHEY, FL 34668For SaleMLS ID #TB8500536, Mackenzie Orosz, DALTON WADE INC. Stellar MLS
- $265,0002 bd2 ba1.1k sqft10914 OAKDALE AVENUE, PORT RICHEY, FL 34668For SaleMLS ID #A4698057, Bryan Jones, TREND REALTY. Stellar MLS
- $258,0002 bd2 ba1.1k sqft11210 ELDERBERRY DRIVE, PORT RICHEY, FL 34668For SaleMLS ID #W7888637, Samra Sameni, RE/MAX ALLIANCE GROUP. Stellar MLS
- $270,0002 bd2 ba1.1k sqft8715 BENTON DRIVE, PORT RICHEY, FL 34668For SaleMLS ID #TB8515172, Carl Gresen, LPT REALTY, LLC. Stellar MLS
- $266,9002 bd2 ba1.5k sqft8225 SAN FELIPE COURT, PORT RICHEY, FL 34668For SaleMLS ID #TB8507432, Krystyna Iskra, CENTURY 21 COAST TO COAST. Stellar MLS
- $235,0002 bd2 ba1.2k sqft10237 OAK HILL DRIVE, PORT RICHEY, FL 34668For SaleMLS ID #A4696556, Troy Funk, REALTY ONE GROUP MVP. Stellar MLS
- $349,0003 bd2 ba1.4k sqft7907 DEER FOOT DRIVE, NEW PORT RICHEY, FL 34653For SaleMLS ID #TB8537293, Samantha Bowers, EXP REALTY LLC. Stellar MLS
- $229,9002 bd2 ba1.5k sqft10841 PICCADILLY ROAD, PORT RICHEY, FL 34668For SaleMLS ID #TB8540052, Vivian Resnick, DALTON WADE INC. Stellar MLS
- $345,0003 bd2 ba1.1k sqft13725 MATTIX AVENUE, HUDSON, FL 34667For SaleMLS ID #TB8543561, Deborah Ruff, 54 REALTY LLC. Stellar MLS
- $340,0004 bd2 ba1.2k sqft6545 JACKSON STREET, NEW PORT RICHEY, FL 34653For SaleMLS ID #TB8513557, Joe Legerski, LPT REALTY, LLC. Stellar MLS
- $365,0002 bd2 ba1k sqft12816 4TH ISLE, HUDSON, FL 34667For SaleMLS ID #TB8534041, Sharon Sonmez, CALEBRO & ASSOCIATES. Stellar MLS
- $359,0002 bd3 ba1.2k sqft8238 AQUILA STREET, PORT RICHEY, FL 34668For SaleMLS ID #TB8488909, Nathaniel Griffin, PA, ALLEN COLLINS REALTY INC. Stellar MLS
- $295,0002 bd2 ba1.1k sqft8251 BRENT STREET #912, PORT RICHEY, FL 34668For SaleMLS ID #TB8545654, Eirene Mathews, PA, RE/MAX ACTION FIRST OF FLORIDA. Stellar MLS
- $223,0002 bd2 ba1.6k sqft8423 PEBBLE DRIVE, PORT RICHEY, FL 34668For SaleMLS ID #TB8538309, Roy Sipel, PREFERRED HOMES. Stellar MLS
- $365,0002 bd1 ba1.2k sqft6424 BOATYARD DRIVE, HUDSON, FL 34667For SaleMLS ID #W7889074, Frank Fekete, LLC, RE/MAX SUNSET REALTY. Stellar MLS
- $349,9992 bd2 ba1k sqft4611 TOPSAIL TRAIL, NEW PORT RICHEY, FL 34652For SaleMLS ID #W7889416, Judi Pobst, KELLER WILLIAMS REALTY- PALM HARBOR. Stellar MLS
