Beautifully Renovated 4-Bedroom Victorian with Modern Updates & Spacious Fenced Yard!
Welcome to 247 Whitney Street in Conneaut! This charming Italianate-inspired Victorian home combines timeless architectural character with extensive modern renovations. Offering approximately 1,945 square feet of living space, 4 bedrooms, and 2 full bathrooms, this home is filled with character and thoughtful improvements.
Step inside to discover bright, inviting living spaces filled with natural light, refinished hardwood floors, fresh interior paint, and updated light fixtures. Spacious living and dining areas provide plenty of room for everyday comfort and entertaining while preserving the charm of this classic home.
The updated kitchen features brand-new appliances, a new sink, and a new faucet. Both bathrooms showcase porcelain tile, new faucets, and updated finishes, bringing modern style and durability to the home.
The spacious basement offers abundant storage and room for hobbies or a workshop, while the detached one-car garage provides additional convenience and storage.
Outside, the freshly painted exterior enhances the home’s classic architectural charm. All-new landscaping with decorative stonework creates beautiful curb appeal, complemented by a durable metal roof and newly installed wooden privacy fencing. The generous yard offers room for outdoor entertaining, gardening, or relaxing, while the gravel driveway provides ample off-street parking. A covered porch with French doors adds another inviting outdoor space.
With distinctive Victorian charm and extensive modern updates, this home is ready for its next chapter. Schedule your private showing today!
Active
$159,995
247 Whitney St, Conneaut, OH 44030
4beds
--sqft
Single Family Residence
Built in 1900
7,143 Square Feet Lot
$-- Zestimate®
$--/sqft
$-- HOA
What's special
Timeless architectural characterDistinctive victorian charmFresh interior paintUpdated light fixturesRefinished hardwood floorsExtensive modern renovationsDurable metal roof
- 7 days
- 621
- 69
Likely to sell faster than
Zillow last checked:
Listing updated:
Listed by:
Janis Dorsten 440-998-0488 jdorsten@yahoo.com,
Gillespie Realty, LLC
Source: MLS Now,MLS#: 5261083 Originating MLS: Ashtabula County REALTORS
Facts & features
Interior
Bedrooms & bathrooms
- Bedrooms: 4
- Bathrooms: 2
- Full bathrooms: 2
- Main level bathrooms: 1
- Main level bedrooms: 1
Bedroom
- Description: Flooring: Hardwood
- Level: First
- Dimensions: ND x ND
Bedroom
- Description: Flooring: Hardwood
- Level: Second
- Dimensions: ND x ND
Bedroom
- Description: Flooring: Hardwood
- Level: Second
- Dimensions: ND x ND
Bedroom
- Description: Flooring: Hardwood
- Level: Second
- Dimensions: ND x ND
Dining room
- Description: Flooring: Hardwood
- Level: First
- Dimensions: ND x ND
Kitchen
- Description: Flooring: Hardwood
- Level: First
- Dimensions: ND x ND
Living room
- Description: Flooring: Hardwood
- Level: First
- Dimensions: ND x ND
Heating
- Baseboard, Forced Air, Gas
Cooling
- None
Appliances
- Included: Dishwasher, Range, Refrigerator
Features
- Laminate Counters
- Basement: Full,Unfinished
- Has fireplace: No
Video & virtual tour
Property
Parking
- Total spaces: 1
- Parking features: Driveway, Detached, Garage
- Garage spaces: 1
Features
- Levels: Two
- Stories: 2
- Fencing: Privacy,Wood
Lot
- Size: 7,143 Square Feet
- Dimensions: 60 x 119
Details
- Parcel number: 121020008200
Construction
Type & style
- Home type: SingleFamily
- Architectural style: Victorian
- Property subtype: Single Family Residence
Materials
- Frame
- Roof: Metal
Condition
- Year built: 1900
Utilities & green energy
- Sewer: Public Sewer
- Water: Public
Community & HOA
Community
- Subdivision: Comstock Thayer & Whitney
HOA
- Has HOA: No
Location
- Region: Conneaut
Financial & listing details
- Tax assessed value: $100,900
- Annual tax amount: $1,600
- Date on market: 11/15/2026
- Cumulative days on market: 8 days
Estimated market value
Not available
Estimated sales range
Not available
Not available
Price history
| Date | Event | Price |
|---|---|---|
| 11/15/2026 | Listed for sale | $159,995+220% |
Source:  MLS Now #5261083 Report a problem | ||
| 8/20/2026 | Sold | $50,000-7.4% |
Source: MLS Now #5217116 Report a problem | ||
| 7/29/2026 | Pending sale | $54,000 |
Source: MLS Now #5217116 Report a problem | ||
| 7/20/2026 | Price change | $54,000-8.5% |
Source: MLS Now #5217116 Report a problem | ||
| 7/3/2026 | Price change | $59,000-14.5% |
Source: MLS Now #5217116 Report a problem | ||
| 6/8/2026 | Listed for sale | $69,000+94.4% |
Source: MLS Now #5217116 Report a problem | ||
| 4/28/2026 | Sold | $35,500 |
Source: Public Record Report a problem | ||
| 2/20/2026 | Sold | $35,500-58.7% |
Source: MLS Now #5139462 Report a problem | ||
| 6/1/2020 | Sold | $86,000 |
Source:  MLS Now #4139785 Report a problem | ||
| 2/24/2020 | Price change | $86,000-2.3% |
Source: All Points Realty #4139785 Report a problem | ||
| 1/16/2020 | Price change | $88,000-1.9% |
Source: All Points Realty #4139785 Report a problem | ||
| 11/7/2019 | Price change | $89,720-2.9% |
Source: All Points Realty #4139785 Report a problem | ||
| 10/5/2019 | Listed for sale | $92,400+833.3% |
Source: All Points Realty #4139785 Report a problem | ||
| 7/9/2018 | Sold | $9,900 |
Source: MLS Now #3971986 Report a problem | ||
| 6/27/2018 | Pending sale | $9,900 |
Source: All Points Realty #3971986 Report a problem | ||
| 6/14/2018 | Price change | $9,900-41.8% |
Source: All Points Realty #3971986 Report a problem | ||
| 5/21/2018 | Price change | $17,000-10.1% |
Source: All Points Realty #3971986 Report a problem | ||
| 4/24/2018 | Price change | $18,900-5% |
Source: All Points Realty #3971986 Report a problem | ||
| 4/10/2018 | Price change | $19,900-2.9% |
Source: All Points Realty #3971986 Report a problem | ||
| 3/27/2018 | Price change | $20,500-8.9% |
Source: All Points Realty #3971986 Report a problem | ||
| 3/12/2018 | Price change | $22,500-9.6% |
Source: All Points Realty #3971986 Report a problem | ||
| 2/8/2018 | Listed for sale | $24,900+211.2% |
Source: All Points Realty #3971986 Report a problem | ||
| 11/8/2017 | Sold | $8,000-46.6% |
Source: Public Record Report a problem | ||
| 7/18/2017 | Listing removed | $14,972 |
Source: Auction.com Report a problem | ||
| 6/28/2017 | Listed for sale | -- |
Source: Auction.com Report a problem | ||
Public tax history
| Year | Property taxes | Tax assessment |
|---|---|---|
| 2025 | $1,600 -0.3% | $35,320 |
| 2024 | $1,605 -2.2% | $35,320 |
| 2023 | $1,641 +14.4% | $35,320 +30% |
| 2022 | $1,434 -1.7% | $27,160 |
| 2021 | $1,459 -1.7% | $27,160 |
| 2020 | $1,484 -3.1% | $27,160 +110.7% |
| 2019 | $1,532 +122.2% | $12,890 |
| 2018 | $689 +2% | $12,890 |
| 2017 | $676 -24.8% | $12,890 -31.4% |
| 2016 | $899 -1% | $18,800 |
| 2015 | $908 +13.5% | $18,800 |
| 2014 | $800 +36.1% | $18,800 +32.6% |
| 2013 | $588 +4% | $14,180 |
| 2012 | $565 -0.2% | $14,180 |
| 2011 | $566 -8.5% | $14,180 -7.5% |
| 2010 | $619 -2.3% | $15,330 |
| 2008 | $633 -1.6% | $15,330 -5.4% |
| 2007 | $644 +1.4% | $16,205 |
| 2006 | $635 -3.3% | $16,205 |
| 2005 | $656 +13.4% | $16,205 +16.3% |
| 2004 | $579 +0% | $13,930 |
| 2003 | $579 +4.5% | $13,930 |
| 2002 | $554 +6% | $13,930 +16.7% |
| 2001 | $523 +2.3% | $11,935 |
| 2000 | $511 | $11,935 |
Find assessor info on the county website
Monthly payment
Est. payment
Payment breakdown
Explore the cost of this home by adjusting the details. Changes won't be saved.Climate risks
Neighborhood: 44030
Nearby schools
Schools provided by the listing agent
- District: Conneaut Area CSD - 403
Source: MLS Now. This data may not be complete. We recommend contacting the local school district to confirm school assignments for this home.


Similar homes
- $169,9004 bd1 ba1.5k sqft715 Madison St, Conneaut, OH 44030For Sale
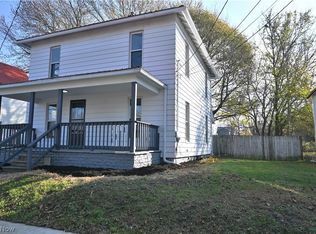 MLS ID #5261898, Susanne L Horvath, Century 21 Homestar. MLS Now
- $--3 bd2 ba1.7k sqft518 Main St, Conneaut, OH 44030Auction
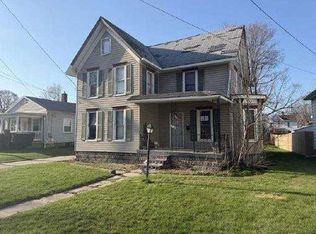 Auction.com 1
- $178,9003 bd2 ba2.1k sqft716 Chestnut St, Conneaut, OH 44030For Sale
 MLS ID #5187207, Sean P Kennedy, Berkshire Hathaway HomeServices Professional Realty. MLS Now
- $169,9003 bd2 ba1.7k sqft482 Liberty St, Conneaut, OH 44030For Sale
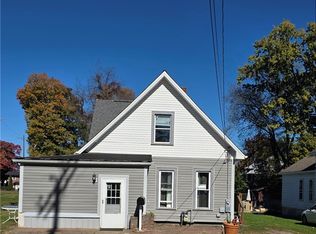 MLS ID #5254972, Courtney Heath, HomeSmart Real Estate Momentum LLC. MLS Now
