Rare 56' x 149' lot (0.1916 ac / 8,344 sf) in Ashtabula with a fire-damaged home. Room for a rehab, new build, garage, or large yard. Deep, wide, and full of potential for investors and builders. Sold as-is. Cash/rehab financing. Buyer to verify zoning and utilities.
Active
$39,900
1107 E 16th St, Ashtabula, OH 44004
3beds
1,377sqft
Single Family Residence
Built in 1900
8,346 Square Feet Lot
$-- Zestimate®
$29/sqft
$-- HOA
What's special
- 4 days
- 250
- 5
Likely to sell faster than
Zillow last checked:
Listing updated:
Listed by:
Matthew Kalogeras 513-643-0266 ironwoodgroup@trelora.com,
Trelora Realty, Inc.
Source: MLS Now,MLS#: 5261549 Originating MLS: Other/Unspecificed
Facts & features
Interior
Bedrooms & bathrooms
- Bedrooms: 3
- Bathrooms: 2
- Full bathrooms: 1
- 1/2 bathrooms: 1
- Main level bathrooms: 1
- Main level bedrooms: 1
Bedroom
- Description: Flooring: Luxury Vinyl Tile
- Level: First
- Dimensions: ND x ND
Bedroom
- Description: Flooring: Luxury Vinyl Tile
- Level: Second
- Dimensions: ND x ND
Bedroom
- Description: Flooring: Luxury Vinyl Tile
- Level: Second
- Dimensions: ND x ND
Bathroom
- Description: Flooring: Luxury Vinyl Tile
- Level: First
- Dimensions: ND x ND
Bathroom
- Description: Flooring: Luxury Vinyl Tile
- Level: Second
- Dimensions: ND x ND
Dining room
- Description: Flooring: Luxury Vinyl Tile
- Level: First
- Dimensions: ND x ND
Kitchen
- Description: Flooring: Luxury Vinyl Tile
- Level: First
- Dimensions: ND x ND
Living room
- Description: Flooring: Luxury Vinyl Tile
- Level: First
- Dimensions: ND x ND
Heating
- Baseboard, Forced Air, Gas
Cooling
- None
Appliances
- Included: Dishwasher, Range, Refrigerator
Features
- Basement: Full
- Has fireplace: No
Interior area
- Total structure area: 1,377
- Total interior livable area: 1,377 sqft
- Finished area above ground: 1,377
Video & virtual tour
Property
Parking
- Parking features: No Garage, Paved, Unpaved
Accessibility
- Accessibility features: None
Features
- Levels: Two
- Stories: 2
- Patio & porch: Patio
- Has view: Yes
- View description: City
Lot
- Size: 8,346 Square Feet
- Dimensions: 55 x 153
Details
- Parcel number: 055100004800
- Special conditions: Standard
Construction
Type & style
- Home type: SingleFamily
- Architectural style: Conventional
- Property subtype: Single Family Residence
Materials
- Aluminum Siding
- Roof: Asphalt,Metal
Condition
- Year built: 1900
Utilities & green energy
- Sewer: Public Sewer
- Water: Public
Community & HOA
Community
- Features: Public Transportation
- Subdivision: Scotts
HOA
- Has HOA: No
Location
- Region: Ashtabula
Financial & listing details
- Price per square foot: $29/sqft
- Tax assessed value: $38,900
- Annual tax amount: $1,483
- Date on market: 11/18/2026
- Cumulative days on market: 4 days
- Listing terms: Cash
Estimated market value
Not available
Estimated sales range
Not available
Not available
Price history
| Date | Event | Price |
|---|---|---|
| 11/18/2026 | Listed for sale | $39,900-62%$29/sqft |
Source:  MLS Now #5261549 Report a problem | ||
| 4/20/2022 | Sold | $105,000+5.1%$76/sqft |
Source: MLS Now #4341212 Report a problem | ||
| 3/31/2022 | Pending sale | $99,900$73/sqft |
Source: MLS Now #4341212 Report a problem | ||
| 3/28/2022 | Contingent | $99,900$73/sqft |
Source: MLS Now #4341212 Report a problem | ||
| 2/23/2022 | Listed for sale | $99,900$73/sqft |
Source: MLS Now #4341212 Report a problem | ||
| 2/15/2022 | Pending sale | $99,900$73/sqft |
Source: MLS Now #4341212 Report a problem | ||
| 1/6/2022 | Contingent | $99,900$73/sqft |
Source: MLS Now #4341212 Report a problem | ||
| 1/4/2022 | Listed for sale | $99,900+1197.4%$73/sqft |
Source: MLS Now #4341212 Report a problem | ||
| 11/30/2017 | Sold | $7,700$6/sqft |
Source: Public Record Report a problem | ||
Public tax history
| Year | Property taxes | Tax assessment |
|---|---|---|
| 2025 | $1,483 +103.8% | $13,620 |
| 2024 | $728 -22% | $13,620 |
| 2023 | $933 +44.1% | $13,620 +26.3% |
| 2022 | $648 -0.5% | $10,780 +0.3% |
| 2021 | $651 -1.4% | $10,750 |
| 2020 | $661 -12.8% | $10,750 -9.1% |
| 2019 | $758 +9.9% | $11,830 |
| 2018 | $690 -85.2% | $11,830 |
| 2017 | $4,648 +22.5% | $11,830 +10% |
| 2016 | $3,794 +33.4% | $10,750 |
| 2015 | $2,844 -27.1% | $10,750 |
| 2014 | $3,899 -13.3% | $10,750 -42.6% |
| 2013 | $4,498 -40.9% | $18,730 |
| 2012 | $7,613 +18.2% | $18,730 |
| 2011 | $6,443 +22.6% | $18,730 -9% |
| 2010 | $5,256 +464.5% | $20,590 +0% |
| 2008 | $931 -7.1% | $20,580 +0.5% |
| 2007 | $1,003 -2.3% | $20,475 |
| 2006 | $1,026 -6.5% | $20,475 |
| 2005 | $1,098 -44.9% | $20,475 +14.9% |
| 2004 | $1,994 +74.5% | $17,815 |
| 2003 | $1,142 +19.7% | $17,815 |
| 2002 | $954 +26.8% | $17,815 +24.1% |
| 2001 | $752 -18.2% | $14,350 |
| 2000 | $920 | $14,350 |
Find assessor info on the county website
Monthly payment
Est. payment
Payment breakdown
Explore the cost of this home by adjusting the details. Changes won't be saved.Climate risks
Neighborhood: 44004
Nearby schools
Schools provided by the listing agent
- District: Ashtabula Area CSD - 401
Source: MLS Now. This data may not be complete. We recommend contacting the local school district to confirm school assignments for this home.

Similar homes
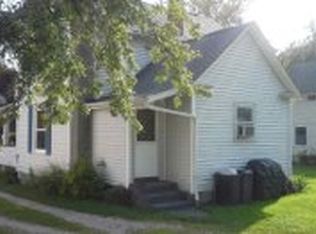
- $43,5003 bd2 ba1.4k sqft426 W 57th St, Ashtabula, OH 44004For Sale
 MLS ID #5259844, Shawni L Marich, Platinum Real Estate. MLS Now
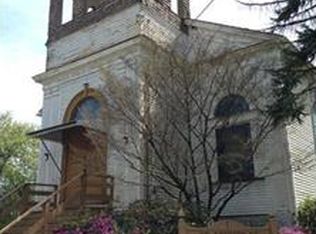
- $43,0003 bd1 ba1.2k sqft1109 W 38th St, Ashtabula, OH 44004For Sale
 MLS ID #5219272, Deborah J Kidd, Glasshouse Realty Group, LLC. MLS Now
- $44,9003 bd2 ba938 sqft3583 Austin Rd Lot 83, Geneva, OH 44041For Sale
 MLS ID #5226068, Michelle L Blankenship, McDowell Homes Real Estate Services. MLS Now
- $40,0003 bd2 ba1k sqft2655 Stoneyridge Dr, Madison, OH 44057For Sale
 MLS ID #5226460, Wendy Kunash, Platinum Real Estate. MLS Now
