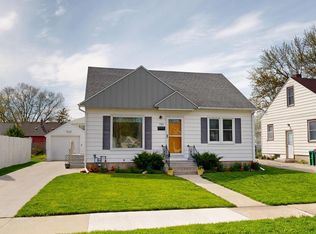
What an incredible opportunity to own this charming 1½-story home nestled in a highly desirable northeast neighborhood! From the moment you step inside, you'll appreciate the beautiful hardwood floors and the warm, inviting feel of the main level. The spacious living room, two main-floor bedrooms, full bathroom, and updated eat-in kitchen create a comfortable layout that's perfect for everyday living. Upstairs offers a private third bedroom with abundant storage, making it an ideal owner's retreat, guest room, or hobby space. The partially finished lower level provides even more flexibility with a dedicated office, laundry area, and plenty of room for storage or future expansion.
Whether you're a first-time homebuyer, looking to downsize, or searching for a home full of character in a fantastic location, this is an opportunity you won't want to miss. Schedule your showing today and see all this wonderful home has to offer!
Pending
$265,000
724 14th Ave NE, Rochester, MN 55906
3beds
1,665sqft
Single Family
Built in 1951
6,054 Square Feet Lot
$267,300 Zestimate®
$159/sqft
$-- HOA
What's special
- 33 days
- 191
- 5
Zillow last checked:
Listing updated:
Listed by:
Jason Carey 507-250-5361,
Re/Max Results,
Tiffany Carey 507-269-8678
Source: NorthstarMLS as distributed by MLS GRID,MLS#: 7116596

Facts & features
Interior
Bedrooms & bathrooms
- Bedrooms: 3
- Bathrooms: 1
- Full bathrooms: 1
Bedroom
- Level: Main
- Area: 120.04 Square Feet
- Dimensions: 10'9"X11'2"
Bedroom 2
- Level: Main
- Area: 115.56 Square Feet
- Dimensions: 10'9"X10'9"
Bedroom 3
- Level: Upper
- Area: 391.13 Square Feet
- Dimensions: 31'1"X12'7"
Bathroom
- Level: Main
- Area: 37.5 Square Feet
- Dimensions: 5'X7'6"
Family room
- Level: Lower
- Area: 310.72 Square Feet
- Dimensions: 19'10"X15'8"
Kitchen
- Level: Main
- Area: 147.89 Square Feet
- Dimensions: 14'8"X10'1"
Living room
- Level: Main
- Area: 251.67 Square Feet
- Dimensions: 20'X12'7"
Office
- Level: Lower
- Area: 128.98 Square Feet
- Dimensions: 10'3"X12'7"
Heating
- Forced Air
Cooling
- Central Air, Window Unit(s)
Appliances
- Included: Dishwasher, Microwave, Range, Refrigerator
- Laundry: In Basement, Sink
Features
- Basement: Block,Partially Finished
- Has fireplace: No
Interior area
- Total structure area: 2,089
- Total interior livable area: 1,665 sqft
- Finished area above ground: 1,240
- Finished area below ground: 425
Property
Parking
- Total spaces: 1
- Parking features: Detached Garage, Concrete
- Garage spaces: 1
Accessibility
- Accessibility features: None
Features
- Levels: One and One Half
- Stories: 1.5
- Patio & porch: Patio
- Fencing: Chain Link,Partial
Lot
- Size: 6,054 Square Feet
- Dimensions: 51 x 118
- Features: Tree Coverage - Light
Details
- Additional structures: Storage Shed
- Foundation area: 849
- Parcel number: 743613014591
- Zoning description: Residential-Single Family
Construction
Type & style
- Home type: SingleFamily
- Property subtype: Single Family
Materials
- Roof: Age Over 8 Years,Asphalt
Condition
- New construction: No
- Year built: 1951
Utilities & green energy
- Gas: Natural Gas
- Sewer: City Sewer/Connected
- Water: City Water/Connected
Community & HOA
Community
- Subdivision: Mohn & Hodge Sub
HOA
- Has HOA: No
Location
- Region: Rochester
Financial & listing details
- Price per square foot: $159/sqft
- Tax assessed value: $235,700
- Annual tax amount: $2,972
- Date on market: 7/28/2026
- Cumulative days on market: 31 days
Estimated market value
$267,300
$254,000 - $281,000
$1,820/mo
Price history
| Date | Event | Price |
|---|---|---|
| 8/4/2026 | Pending sale | $265,000$159/sqft |
Source: | ||
| 7/31/2026 | Listed for sale | $265,000+77.9%$159/sqft |
Source: | ||
| 8/13/2018 | Sold | $149,000$89/sqft |
Source: | ||
| 7/25/2018 | Pending sale | $149,000$89/sqft |
Source: Weichert, REALTORS - Jewson Properties - Rochester #4089424 Report a problem | ||
| 7/9/2018 | Listed for sale | $149,000$89/sqft |
Source: Weichert, REALTORS - Jewson Properties - Rochester #4089424 Report a problem | ||
Public tax history
| Year | Property taxes | Tax assessment |
|---|---|---|
| 2025 | $2,722 +9.1% | $210,400 +10.9% |
| 2024 | $2,494 | $189,700 -3% |
| 2023 | -- | $195,500 +5.8% |
| 2022 | $2,162 +12.7% | $184,800 +19.8% |
| 2021 | $1,918 +2.3% | $154,200 +13.5% |
| 2020 | $1,874 +10.9% | $135,800 +18.7% |
| 2019 | $1,690 | $114,400 -8.1% |
| 2017 | $1,690 +25.7% | $124,500 +42% |
| 2016 | $1,344 | $87,700 -0.3% |
| 2015 | $1,344 -1.9% | $88,000 |
| 2014 | $1,370 +10% | $88,000 |
| 2012 | $1,246 | $88,000 -24.3% |
| 2011 | -- | $116,300 -2.4% |
| 2010 | $1,258 -0.3% | $119,200 |
| 2008 | $1,262 | $119,200 |
Find assessor info on the county website
Monthly payment
Est. payment
Payment breakdown
Explore the cost of this home by adjusting the details. Changes won't be saved.Climate risks
Neighborhood: 55906
Nearby schools
Schools provided by the listing agent
- Elementary: Jefferson
- Middle: Kellogg
- High: Century
Source: NorthstarMLS as distributed by MLS GRID. This data may not be complete. We recommend contacting the local school district to confirm school assignments for this home.


