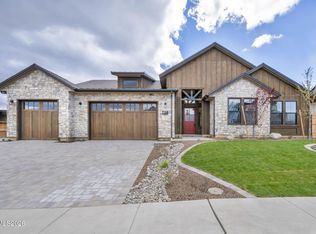
BACK ON MARKET AT NO FAULT OF SELLERS! Introducing the epitome of luxury living in the prestigious gated community of Rancharrah! This brand new, stunning 3 bed, 3.5 bath custom home, situated on a quiet corner lot, is the perfect blend of modern elegance and contemporary style all with a traditional touch and is sure to exceed all of your expectations. As you enter the home, you'll be greeted by an open-concept living space, bathed in natural light from the abundant windows that line the walls., The gorgeous kitchen is a chef's dream, with a massive pantry, state-of-the-art appliances, and granite counters with plenty of space for preparing meals. The morning light fills the kitchen, great room combo, creating a warm and inviting atmosphere that's perfect for starting your day. A sleek, modern, natural gas fireplace adds additional comfort for those cold winter evenings. The dining room is both functional and visually stunning. Whether you're hosting a formal dinner or a casual brunch, this dining room is sure to impress your guests with its unique ambiance. The natural light that pours into the space creates a sense of calm and tranquility, making it the perfect place to enjoy a relaxing meal or a quiet cup of coffee; and with the stunning courtyard just outside the windows, you'll feel as if you're dining in your own private oasis, surrounded by nature and beauty. If dinner parties are not your thing, the space would also make a great bonus room for other purposes, such as a home office, library, reading room or an inspirational art studio! The spacious bedrooms offer plenty of room for everyone to unwind and relax, with each room featuring its own en-suite bathroom and walk-in closet. The highlight of this home, however, is the stunning courtyard that's ideal for entertaining guests or simply enjoying the beautiful weather. This outdoor oasis serves as a perfect place to gather with friends and family but can also be transformed into a private extension of the primary bedroom. This home also features a two-car garage as well as a separate tandem garage, providing ample space for all your vehicles, toys and storage needs. Additionally, the Ranch Harrah community offers exclusive amenities such as club house dining, gym, outdoor pool, spa & nail salon, bocce and pickle ball courts as well as community events making it the ultimate destination for luxury living. The historic Rancharrah property was originally purchased by casino magnate Bill Harrah in 1957. It was the Harrah family’s private retreat and hosted many well-known celebrities including Frank Sinatra, Sammy Davis Jr., Debbie Reynolds, Ann-Margret, Kenny Rogers, John Denver, and Steve Martin. In 2014 the property was sold to be created into the shopping, housing and private club we see today. This home is nestled within the prestigious custom lot district of Lariat. The location offers privacy and seclusion, as well as a sense of community while still being just minutes away from all the best dining, shopping, and entertainment that the area has to offer. It is less than 5 minutes away from freeway access, Whole Foods, Trader Joe’s and shopping at Meadowood Mall. Stroll out your front door for a quick minute walk to access Bartley Ranch and its lovely walking trails and park. Head the other way for a breezy walk past the club house to the newly minted Village with its family friendly setting and local favorites including Perenn Bakery and Armando & Sons. This location is truly prime, allowing swift and easy access to all Reno has to offer while still keeping the peace and tranquility of suburban living. The Club at Rancharrah membership is required of all residents. Membership dues are $475 per month. HOA dues of $150 per month includes 24/7 manned gate, roving patrols, maintenance of all common areas and snow removal. Don't miss your chance to own this incredible home - schedule a tour today and experience the height of luxury living for yourself!
Closed
Zillow last checked:
Listing updated:
Bought with:
Linda Averett, S.45278
RE/MAX Gold
Source: NNRMLS,MLS#: 230004725
Price history
| Date | Event | Price |
|---|---|---|
| 7/12/2024 | Sold | $2,100,000-7.7%$666/sqft |
Source:  NNRMLS #230004725 Report a problem NNRMLS #230004725 Report a problem | ||
| 7/3/2024 | Pending sale | $2,275,000$722/sqft |
Source: NNRMLS #230004725 Report a problem | ||
| 6/13/2024 | Listed for sale | $2,275,000$722/sqft |
Source: NNRMLS #230004725 Report a problem | ||
| 6/1/2024 | Pending sale | $2,275,000$722/sqft |
Source: NNRMLS #230004725 Report a problem | ||
| 4/25/2024 | Price change | $2,275,000-4.2%$722/sqft |
Source: NNRMLS #230004725 Report a problem | ||
| 2/2/2024 | Price change | $2,375,000-4.8%$753/sqft |
Source: NNRMLS #230004725 Report a problem | ||
| 1/31/2024 | Listed for sale | $2,495,000$791/sqft |
Source: NNRMLS #230004725 Report a problem | ||
| 1/21/2024 | Pending sale | $2,495,000$791/sqft |
Source: NNRMLS #230004725 Report a problem | ||
| 10/23/2023 | Price change | $2,495,000-3.1%$791/sqft |
Source: NNRMLS #230004725 Report a problem | ||
| 5/12/2023 | Listed for sale | $2,575,000+551.9%$817/sqft |
Source: NNRMLS #230004725 Report a problem | ||
| 9/4/2018 | Sold | $395,000$125/sqft |
Source: Public Record Report a problem | ||
Get a cash offer in 3 minutes
Find out how much your home could sell for in as little as 3 minutes with a no-obligation cash offer.
Estimated market value
$2,165,300
