Freshly repainted and designed with room to grow, this spacious 5-bedroom, 3-bath home offers endless possibilities! The open layout and multiple living areas are perfect for hosting holidays, game nights, and family gatherings. The private primary suite features a soaking tub, separate shower, and walk-in closet. Need a home gym, office, playroom, or hobby space? You'll have the flexibility to create it. Enjoy year-round relaxation in the solarium, plus exceptional storage with the oversized 26x36 detached garage featuring 9' walls, 16' front and 9' rear doors, and plumbing for future in-floor heat—ideal for a workshop or all your toys. Situated on a double lot with plenty of room inside and out!
Active
Price cut: $10K (8/28)
$390,000
724 Crist Rd, Beloit, WI 53511
5beds
3,380sqft
Single Family Residence
Built in 1984
0.69 Acres Lot
$386,900 Zestimate®
$115/sqft
$-- HOA
What's special
- --
- on Zillow
- 814
- views
- 70
- saves
Zillow last checked:
Listing updated:
Listed by:
Sammi Weiser,
RE/MAX Ignite
Source: SCWMLS,MLS#: 2026637
Facts & features
Interior
Bedrooms & bathrooms
- Bedrooms: 5
- Bathrooms: 3
- Full bathrooms: 3
Primary bedroom
- Level: Upper
- Area: 156
- Dimensions: 13 x 12
Bedroom 2
- Level: Upper
- Area: 108
- Dimensions: 9 x 12
Bedroom 3
- Level: Upper
- Area: 96
- Dimensions: 8 x 12
Bedroom 4
- Level: Upper
- Area: 96
- Dimensions: 8 x 12
Bedroom 5
- Level: Lower
- Area: 110
- Dimensions: 10 x 11
Dining room
- Level: Upper
- Area: 204
- Dimensions: 17 x 12
Family room
- Area: 450
- Dimensions: 25 x 18
Kitchen
- Features: Refrigerator, Dishwasher, Microwave
- Level: Upper
- Area: 304
- Dimensions: 19 x 16
Living room
- Level: Upper
- Area: 425
- Dimensions: 25 x 17
Heating
- Forced Air
Cooling
- Wall Unit(s)
Appliances
- Laundry: Main Level
Features
- At Least 1 tub, Primary Bath, Rec Room, Sun Room
- Basement: Full,Full Size Windows/Exposed,Finished,Sump Pump
- Has fireplace: No
Interior area
- Total structure area: 3,380
- Total interior livable area: 3,380 sqft
- Finished area above ground: 1,850
Property
Parking
- Total spaces: 4
- Parking features: Attached, Detached, 4+ car, Additional Garage
- Has attached garage: Yes
- Has uncovered spaces: Yes
Features
- Levels: One and One Half,Bi-level
- Stories: 1.5
- Patio & porch: Patio
- Exterior features: Play structure
- Fencing: Fenced
Lot
- Size: 0.69 Acres
- Features: Rural-in subdivision
Details
- Parcel number: 206 12380060
- Zoning: R1-I1
Construction
Type & style
- Home type: SingleFamily
- Property subtype: Single Family Residence
Materials
- Wood Siding
- Foundation: Poured concrete foundatn
Condition
- Year built: 1984
Utilities & green energy
- Sewer: Public Sewer
- Water: Well
- Utilities for property: Cable Available
Community & HOA
Location
- Region: Beloit
Financial & listing details
- Price per square foot: $115/sqft
- Tax assessed value: $354,300
- Annual tax amount: $5,924
- Date on market: 6/24/2026
- Inclusions: washer, dryer, refrigerator, microwave, stove, wall a/c units, play structure.
- Exclusions: Seller's Personal Property
Estimated market value
$386,900
$368,000 - $406,000
$2,832/mo
Price history
| Date | Event | Price |
|---|---|---|
| 8/28/2026 | Price change | $390,000-2.5%$115/sqft |
Source: SCWMLS #2026637 Report a problem | ||
| 8/13/2026 | Price change | $400,000-3.6%$118/sqft |
Source: SCWMLS #2026637 Report a problem | ||
| 7/6/2026 | Price change | $415,000-2.4%$123/sqft |
Source: SCWMLS #2026637 Report a problem | ||
| 6/24/2026 | Listed for sale | $425,000+70%$126/sqft |
Source: SCWMLS #2026637 Report a problem | ||
| 7/21/2021 | Sold | $250,000+44.5%$74/sqft |
Source: Public Record Report a problem | ||
| 3/3/2015 | Sold | $173,000-3.8%$51/sqft |
Source: Public Record Report a problem | ||
| 3/1/2015 | Pending sale | $179,900$53/sqft |
Source: CENTURY 21 Affiliated #1723685 Report a problem | ||
| 9/5/2014 | Price change | $179,900-2.7%$53/sqft |
Source: CENTURY 21 Affiliated #1723685 Report a problem | ||
| 8/1/2014 | Listed for sale | $184,900+111.6%$55/sqft |
Source: Century 21 Affiliated #1723685 Report a problem | ||
| 8/17/2006 | Sold | $87,400$26/sqft |
Source: Public Record Report a problem | ||
Public tax history
| Year | Property taxes | Tax assessment |
|---|---|---|
| 2025 | $5,734 +34.3% | $354,300 |
| 2024 | $4,269 -8.3% | $354,300 +17.9% |
| 2023 | $4,656 +0.4% | $300,400 +4.3% |
| 2022 | $4,635 -16.3% | $287,900 +60.5% |
| 2021 | $5,540 -12.1% | $179,400 |
| 2020 | $6,304 +29.5% | $179,400 |
| 2019 | $4,868 -1.2% | $179,400 |
| 2018 | $4,929 | $179,400 |
| 2017 | $4,929 -1% | $179,400 |
| 2016 | $4,979 +13.7% | $179,400 +12.1% |
| 2014 | $4,379 +2.3% | $160,000 |
| 2013 | $4,281 -0.1% | $160,000 |
| 2012 | $4,286 +1.6% | $160,000 |
| 2011 | $4,219 | $160,000 |
| 2010 | -- | $160,000 -12.2% |
| 2009 | -- | $182,300 +31.4% |
| 2008 | -- | $138,700 |
| 2007 | -- | $138,700 +16.3% |
| 2006 | -- | $119,300 +6.4% |
| 2005 | -- | $112,100 +6.9% |
| 2004 | -- | $104,900 +4% |
| 2003 | -- | $100,900 +3.3% |
| 2002 | -- | $97,700 +4.7% |
| 2001 | -- | $93,300 |
Find assessor info on the county website
Monthly payment
Est. payment
Payment breakdown
Explore the cost of this home by adjusting the details. Changes won't be saved.Climate risks
Neighborhood: 53511
Nearby schools
Schools provided by the listing agent
- Elementary: Hackett
- Middle: Aldrich
- High: Memorial
- District: Beloit
Source: SCWMLS. This data may not be complete. We recommend contacting the local school district to confirm school assignments for this home.
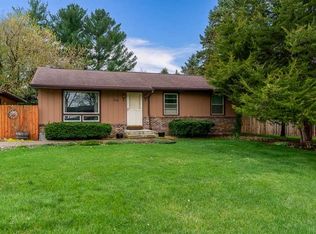
Similar homes
- $364,9004 bd3 ba2.3k sqft1840 Vista Dr, Beloit, WI 53511For Sale
 MLS ID #2027942, Jerilyn Endrizzi. SCWMLS
 - $375,0006 bd2 ba3.2k sqft801 W Highway 11, Janesville, WI 53546For Sale
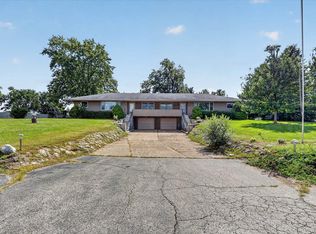 MLS ID #2032513, Colin Schindler. SCWMLS
 - $259,9004 bd2 ba1.6k sqft1123 Portland Ave, Beloit, WI 53511For Sale
 MLS ID #2032412, Desiree Sowell. SCWMLS
 - $424,9005 bd4 ba2.3k sqft808 Park Ave, Beloit, WI 53511For Sale
 MLS ID #2016120, Rosemary Dutter. SCWMLS
