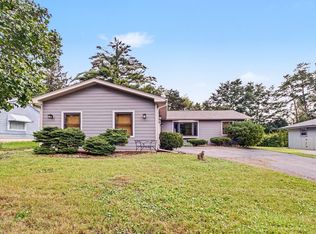
Welcome to 724 E Baldwin Rd in Palatine! This beautifully maintained ranch offers comfortable single-level living with numerous updates and energy-efficient features. Priced at $394,999, this home is a fantastic opportunity for buyers looking for value, convenience, and a great location. Major improvements include roofing, siding, and gutters replaced in 2020, a water heater replaced in 2021, and solar panels installed in 2021. The garage is equipped with a 220V outlet for EV charging, adding modern convenience for electric vehicle owners. Enjoy the ease of ranch-style living with a functional layout and plenty of opportunity to make the home your own. Conveniently located near shopping, dining, parks, and everyday amenities, making it easy to enjoy everything the area has to offer.
Active
Price cut: $10K (10/6)
$379,999
724 E Baldwin Rd, Palatine, IL 60074
3beds
--sqft
Single Family Residence
Built in 1958
9,000 Square Feet Lot
$380,600 Zestimate®
$--/sqft
$-- HOA
What's special
Beautifully maintained ranchFunctional layoutComfortable single-level livingEnergy-efficient features
- 47 days
- 1,717
- 78
Likely to sell faster than
Zillow last checked:
Listing updated:
Listed by:
Parth Majithia 630-403-8325,
Keller Williams Premiere Properties,
Matt Pittman 630-277-9520,
Keller Williams Premiere Properties
Source: MRED as distributed by MLS GRID,MLS#: 12749696
Facts & features
Interior
Bedrooms & bathrooms
- Bedrooms: 3
- Bathrooms: 2
- Full bathrooms: 1
- 1/2 bathrooms: 1
Rooms
- Room types: No additional rooms
Primary bedroom
- Features: Flooring (Carpet)
- Level: Main
- Area: 120 Square Feet
- Dimensions: 12X10
Bedroom 2
- Features: Flooring (Carpet)
- Level: Main
- Area: 100 Square Feet
- Dimensions: 10X10
Bedroom 3
- Features: Flooring (Carpet)
- Level: Main
- Area: 90 Square Feet
- Dimensions: 10X9
Dining room
- Features: Flooring (Carpet)
- Level: Main
- Area: 42 Square Feet
- Dimensions: 7X6
Family room
- Features: Flooring (Carpet)
- Level: Main
- Area: 240 Square Feet
- Dimensions: 20X12
Kitchen
- Features: Flooring (Vinyl)
- Level: Main
- Area: 144 Square Feet
- Dimensions: 12X12
Living room
- Features: Flooring (Carpet)
- Level: Main
- Area: 240 Square Feet
- Dimensions: 20X12
Heating
- Natural Gas, Forced Air
Cooling
- Central Air
Appliances
- Included: Range, Microwave, Dishwasher, Washer, Dryer, Disposal
Features
- Basement: Crawl Space
- Attic: Full
- Number of fireplaces: 1
- Fireplace features: Attached Fireplace Doors/Screen, Gas Log, Gas Starter, Family Room
Interior area
- Total structure area: 0
Property
Parking
- Total spaces: 1
- Parking features: Asphalt, Garage Door Opener, Yes, Attached, Garage
- Attached garage spaces: 1
- Has uncovered spaces: Yes
Accessibility
- Accessibility features: No Disability Access
Features
- Stories: 1
- Patio & porch: Deck
Lot
- Size: 9,000 Square Feet
- Dimensions: 75X120
Details
- Additional structures: Shed(s)
- Parcel number: 02144170170000
- Special conditions: None
- Other equipment: TV-Cable, Ceiling Fan(s)
Construction
Type & style
- Home type: SingleFamily
- Architectural style: Ranch
- Property subtype: Single Family Residence
Materials
- Vinyl Siding, Brick
- Foundation: Concrete Perimeter
- Roof: Asphalt
Condition
- New construction: No
- Year built: 1958
Utilities & green energy
- Electric: Circuit Breakers, 100 Amp Service
- Sewer: Public Sewer
- Water: Lake Michigan, Public
Community & HOA
Community
- Features: Curbs, Sidewalks, Street Paved
- Subdivision: Ranchview Terrace
HOA
- Services included: None
Location
- Region: Palatine
Financial & listing details
- Tax assessed value: $276,470
- Annual tax amount: $7,853
- Date on market: 9/3/2026
- Ownership: Fee Simple
Estimated market value
$380,600
$362,000 - $400,000
$2,744/mo
Price history
| Date | Event | Price |
|---|---|---|
| 10/6/2026 | Price change | $379,999-2.6% |
Source:  MRED as distributed by MLS GRID #12749696 Report a problem MRED as distributed by MLS GRID #12749696 Report a problem | ||
| 9/24/2026 | Price change | $389,999-1.3% |
Source: MRED as distributed by MLS GRID #12749696 Report a problem | ||
| 9/3/2026 | Listed for sale | $394,999+51.9% |
Source: MRED as distributed by MLS GRID #12749696 Report a problem | ||
| 11/13/2007 | Sold | $260,000+51.2% |
Source: MRED as distributed by MLS GRID #06525441 Report a problem | ||
| 6/25/1999 | Sold | $172,000 |
Source: Public Record Report a problem | ||
Public tax history
| Year | Property taxes | Tax assessment |
|---|---|---|
| 2024 | $7,591 +5.4% | $27,647 |
| 2023 | $7,203 +3.8% | $27,647 |
| 2022 | $6,939 +10% | $27,647 +21.5% |
| 2021 | $6,310 +0.3% | $22,759 |
| 2020 | $6,289 -0.3% | $22,759 -10.5% |
| 2019 | $6,309 +1.8% | $25,429 +8.8% |
| 2018 | $6,197 +1.6% | $23,377 |
| 2017 | $6,098 +3% | $23,377 |
| 2016 | $5,920 +9.1% | $23,377 +15.2% |
| 2015 | $5,427 +0.9% | $20,286 |
| 2014 | $5,378 +3% | $20,286 |
| 2013 | $5,222 -15.4% | $20,286 -20.5% |
| 2012 | $6,170 +2.5% | $25,507 |
| 2011 | $6,021 +0.5% | $25,507 |
| 2010 | $5,993 +18.4% | $25,507 -1.9% |
| 2009 | $5,063 +4.9% | $26,000 -16.9% |
| 2008 | $4,827 -24.2% | $31,283 |
| 2007 | $6,368 +63.3% | $31,283 +29.4% |
| 2006 | $3,899 +4.4% | $24,175 |
| 2005 | $3,733 +6.5% | $24,175 |
| 2004 | $3,504 -1% | $24,175 +35.6% |
| 2003 | $3,538 +3.3% | $17,822 |
| 2002 | $3,426 -10.1% | $17,822 |
| 2001 | $3,811 +1.7% | $17,822 +6% |
| 2000 | $3,746 +15.7% | $16,812 |
| 1999 | $3,238 | $16,812 |
Find assessor info on the county website
Monthly payment
Est. payment
Payment breakdown
Explore the cost of this home by adjusting the details. Changes won't be saved.Climate risks
Neighborhood: 60074
Nearby schools
Schools provided by the listing agent
- High: Palatine High School
- District: 15
Source: MRED as distributed by MLS GRID. This data may not be complete. We recommend contacting the local school district to confirm school assignments for this home.
Similar homes
- $544,9003 bd2 ba2.3k sqft1292 N Linden Ave, Palatine, IL 60074Active
 MLS ID #12745116, Maureen Bilek, HomeSmart Connect LLC. MRED as distributed by MLS GRID
 - $425,0003 bd3 ba1.7k sqft1233 Old Timber Ct, Hoffman Estates, IL 60192New
 MLS ID #12788560, Janine Sasso, CSC, Coldwell Banker Realty. MRED as distributed by MLS GRID
 - $379,0003 bd2 ba1k sqft21279 W Shady Ln, Lake Zurich, IL 60047Active
 MLS ID #12733792, Darren Allen, Real Broker LLC. MRED as distributed by MLS GRID
 - $410,0003 bd3 ba1.4k sqft821 S Hough St, Barrington, IL 60010Active
 MLS ID #12761878, Krystal Hudson, Dream Realty Services. MRED as distributed by MLS GRID
