Your Substantial home offers an open living space with modern style. Enjoy high ceilings and tall windows for tons of natural light, wood cabinetry with loads of storage, game room, and a coveted 3 car garage. Designed for family living & entertaining, this 5 bedroom 4.5 bathroom home boasts two master suites - one on the mail level, both with expansive walk-in closets, separate garden tubs, & showers. Enjoy spacious living room that seamlessly opens to dining and adjacent well-appointed kitchen. The island kitchen offers stainless steel appliances, granite countertops, breakfast bar & sunny breakfast nook with views of the fenced in private backyard. All bedrooms are generously sized with walk-in closets, and the zoned AC, heating and dual water heaters ensure comfort and convenience for family & guests. Quiet neighborhood with recognized schools, & great community amenities including pool, playground & paved jogging trails. Close to shopping, highway and dining.
Sold
Price Unknown
724 Falcon Rd, Saginaw, TX 76131
5beds
3,355sqft
Single Family Residence
Built in 2007
6,926 Square Feet Lot
$367,400 Zestimate®
$--/sqft
$3,045 Estimated rent
Home value
$367,400
$345,000 - $389,000
$3,045/mo
Zestimate® history
Owner options
List your home for rent
$3,045/mo
Rent Zestimate®
Find your next renter with Zillow Rental Manager. Plus, with online applications, you can quickly screen prospective tenants – for free.
$3,045/mo
Rent Zestimate®
Refinance and save
$265/mo
Est. payment
Refinancing to a lower rate could help reduce your monthly payments and save thousands over the life of the loan.
$265/mo
Est. payment
Explore your selling options
Work with a Zillow partner agent
Leverage their expertise and Zillow's premium Showcase listings to get your home seen by more buyers.
Get startedList with your own agent
Get your home in front of millions of buyers by listing it on Zillow.
Learn how to do itSell it yourself
Take full control of how buyers see your home on Zillow by listing For Sale by Owner (FSBO).
List your homeWhat's special
Modern styleHigh ceilingsOpen living spaceGreat community amenitiesGranite countertopsExpansive walk-in closetsWalk-in closets
Zillow last checked:
Listing updated:
Listed by:
Daniel Harker 0435185 972-732-6000,
Keller Williams Realty DPR 972-732-6000,
Patty Peebles 0797620 817-600-3863,
Keller Williams Realty DPR
Bought with:
Jacqueline Steward
IAM Realty Group
Source: NTREIS,MLS#: 20420800
Facts & features
Interior
Bedrooms & bathrooms
- Bedrooms: 5
- Bathrooms: 5
- Full bathrooms: 4
- 1/2 bathrooms: 1
Primary bedroom
- Features: Dual Sinks, Jetted Tub, Sitting Area in Primary, Separate Shower, Walk-In Closet(s)
- Level: First
- Dimensions: 20 x 14
Primary bedroom
- Features: Dual Sinks, Garden Tub/Roman Tub, Linen Closet, Sitting Area in Primary, Separate Shower, Walk-In Closet(s)
- Level: Second
- Dimensions: 19 x 17
Bedroom
- Features: Walk-In Closet(s)
- Level: Second
- Dimensions: 16 x 12
Bedroom
- Features: Walk-In Closet(s)
- Level: Second
- Dimensions: 15 x 13
Bedroom
- Features: Walk-In Closet(s)
- Level: Second
- Dimensions: 15 x 11
Breakfast room nook
- Level: First
Dining room
- Level: First
- Dimensions: 14 x 10
Game room
- Level: Second
- Dimensions: 21 x 16
Kitchen
- Level: First
- Dimensions: 18 x 17
Laundry
- Level: First
- Dimensions: 9 x 6
Living room
- Level: First
- Dimensions: 16 x 14
Heating
- Central, Electric, ENERGY STAR Qualified Equipment
Cooling
- Central Air, Ceiling Fan(s), ENERGY STAR Qualified Equipment
Appliances
- Included: Dishwasher, Electric Range, Disposal, Microwave, Refrigerator
- Laundry: Laundry in Utility Room
Features
- Decorative/Designer Lighting Fixtures, Double Vanity, Eat-in Kitchen, Granite Counters, High Speed Internet, Kitchen Island, Open Floorplan, Walk-In Closet(s)
- Flooring: Carpet, Hardwood, Tile
- Has basement: No
- Has fireplace: No
Interior area
- Total interior livable area: 3,355 sqft
Property
Parking
- Total spaces: 5
- Parking features: Garage Faces Front, Garage, Garage Door Opener
- Attached garage spaces: 3
- Carport spaces: 2
- Covered spaces: 5
Features
- Levels: Two
- Stories: 2
- Pool features: None
- Fencing: Wood
Lot
- Size: 6,926 Square Feet
- Features: Cul-De-Sac, Interior Lot, Landscaped, Subdivision, Few Trees
Details
- Parcel number: 41079132
Construction
Type & style
- Home type: SingleFamily
- Architectural style: Traditional,Detached
- Property subtype: Single Family Residence
Materials
- Brick
- Foundation: Slab
- Roof: Shingle
Condition
- Year built: 2007
Utilities & green energy
- Sewer: Public Sewer
- Water: Public
- Utilities for property: Electricity Connected, Sewer Available, Underground Utilities, Water Available
Community & HOA
Community
- Features: Curbs
- Subdivision: Heather Ridge Estates
HOA
- Has HOA: Yes
- Services included: Association Management
- HOA fee: $265 annually
- HOA name: Heather Ridge HOA
- HOA phone: 888-679-2500
Location
- Region: Saginaw
Financial & listing details
- Tax assessed value: $406,983
- Annual tax amount: $7,511
- Date on market: 9/6/2023
- Cumulative days on market: 137 days
- Listing terms: Cash,Conventional,FHA,VA Loan
- Electric utility on property: Yes
Price history
| Date | Event | Price |
|---|---|---|
| 10/27/2023 | Sold | -- |
Source: NTREIS #20420800 Report a problem | ||
| 10/19/2023 | Pending sale | $385,000$115/sqft |
Source: NTREIS #20420800 Report a problem | ||
| 10/16/2023 | Contingent | $385,000$115/sqft |
Source: NTREIS #20420800 Report a problem | ||
| 10/4/2023 | Price change | $385,000-3.8%$115/sqft |
Source: NTREIS #20420800 Report a problem | ||
| 9/6/2023 | Listed for sale | $400,000-2.2%$119/sqft |
Source: NTREIS #20420800 Report a problem | ||
| 8/26/2023 | Listing removed | -- |
Source: NTREIS #20336111 Report a problem | ||
| 7/25/2023 | Price change | $409,000-2.4%$122/sqft |
Source: NTREIS #20336111 Report a problem | ||
| 7/6/2023 | Price change | $419,000-2.3%$125/sqft |
Source: NTREIS #20336111 Report a problem | ||
| 6/13/2023 | Price change | $429,000-4.5%$128/sqft |
Source: NTREIS #20336111 Report a problem | ||
| 5/25/2023 | Listed for sale | $449,000-8.3%$134/sqft |
Source: NTREIS #20336111 Report a problem | ||
| 5/19/2023 | Listing removed | -- |
Source: NTREIS #20327848 Report a problem | ||
| 5/12/2023 | Listed for sale | $489,900+128%$146/sqft |
Source: NTREIS #20327848 Report a problem | ||
| 8/29/2016 | Sold | -- |
Source: Agent Provided Report a problem | ||
| 7/14/2016 | Pending sale | $214,900$64/sqft |
Source: Keller Williams - Dallas DFW #13412786 Report a problem | ||
| 7/7/2016 | Listed for sale | $214,900+20.1%$64/sqft |
Source: Keller Williams Realty #13412786 Report a problem | ||
| 1/2/2014 | Sold | -- |
Source: Agent Provided Report a problem | ||
| 11/2/2013 | Price change | $179,000-1.9%$53/sqft |
Source: Home Sweet Home Realty #12006847 Report a problem | ||
| 9/19/2013 | Price change | $182,500-2.6%$54/sqft |
Source: Home Sweet Home Realty #12006847 Report a problem | ||
| 8/11/2013 | Listed for sale | $187,400$56/sqft |
Source: Home Sweet Home Realty #12006847 Report a problem | ||
Public tax history
| Year | Property taxes | Tax assessment |
|---|---|---|
| 2025 | $7,076 -21.7% | $406,983 |
| 2024 | $9,042 +51.1% | $406,983 -4.1% |
| 2023 | $5,983 -13.7% | $424,589 +35% |
| 2022 | $6,937 +7.4% | $314,570 +12.9% |
| 2021 | $6,462 +9.6% | $278,532 +13.1% |
| 2020 | $5,895 -0.7% | $246,189 |
| 2019 | $5,937 +8.7% | $246,189 +9.7% |
| 2018 | $5,463 +1.1% | $224,366 +2.5% |
| 2017 | $5,404 +31.1% | $219,000 +6.7% |
| 2016 | $4,122 -6.8% | $205,182 +18.7% |
| 2015 | $4,422 | $172,900 |
| 2014 | $4,422 | $172,900 +4.1% |
| 2013 | -- | $166,100 +8.8% |
| 2012 | -- | $152,600 -5.2% |
| 2011 | -- | $161,000 -0.1% |
| 2010 | -- | $161,100 -6.8% |
| 2009 | -- | $172,900 -1.9% |
| 2008 | -- | $176,200 +777.1% |
| 2007 | -- | $20,088 |
Find assessor info on the county website
Neighborhood: Heather Ridge Estates
Nearby homes
- $269,9003 bd2 ba1.5k sqft720 Falcon Rd, Saginaw, TX 76131Off Market
- $---- bd-- ba-- sqft728 Falcon Rd, Fort Worth, TX 76131Off Market
- $271,5003 bd2 ba1.6k sqft728 Falcon Rd, Saginaw, TX 76131Off Market
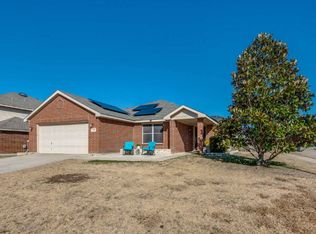
- $369,2003 bd2 ba3k sqft741 Sparrow Dr, Saginaw, TX 76131Off Market
- $272,9003 bd2 ba1.5k sqft737 Sparrow Dr, Saginaw, TX 76131Off Market
- $296,2003 bd3 ba2.2k sqft745 Sparrow Dr, Saginaw, TX 76131Off Market
- $386,5005 bd3 ba3.3k sqft716 Falcon Rd, Saginaw, TX 76131Off Market
- $370,6004 bd4 ba3.2k sqft716 Pelican Way, Saginaw, TX 76131Off Market
Nearby schools
GreatSchools rating
- 3/10High Country Elementary SchoolGrades: PK-5Distance: 1.1 mi
- 5/10Highland Middle SchoolGrades: 6-8Distance: 1.1 mi
- 5/10Saginaw High SchoolGrades: 9-12Distance: 0.5 mi
Schools provided by the listing agent
- Elementary: Highctry
- Middle: Prairie Vista
- High: Chisholm Trail
- District: Eagle MT-Saginaw ISD
Source: NTREIS. This data may not be complete. We recommend contacting the local school district to confirm school assignments for this home.
Get a cash offer in 3 minutes
Find out how much your home could sell for in as little as 3 minutes with a no-obligation cash offer.
Estimated market value
$367,400
Get a cash offer in 3 minutes
Find out how much your home could sell for in as little as 3 minutes with a no-obligation cash offer.
Estimated market value
$367,400
- Texas
- Tarrant County
- Saginaw
- 76131
- Heather Ridge Estates
- 724 Falcon Rd
