****HIGHEST AND BEST DUE MONDAY 9/14 AT 5 PM**** Welcome home to this immaculate and beautifully maintained 2-bedroom, 1-bath property offering modern updates and comfortable living throughout. Step inside to gorgeous hardwood floors and a bright, inviting layout featuring an eat-in kitchen with granite countertops and plenty of space for everyday dining.One of the highlights of this home is the impressive 16x16 covered deck, complete with a natural gas fireplace and grill--perfect for entertaining, relaxing, and enjoying the outdoors throughout the seasons.Additional features include a convenient one-car built-in garage, a new roof installed in 2021, and a new water heater in 2024. Meticulously cared for and truly move-in ready, this South Scranton home offers the perfect combination of updates, functionality, and outdoor living.
Pending
$199,900
724 Gibbons St, Scranton, PA 18505
2beds
1,300sqft
Residential, Single Family Residence
Built in 1950
6,534 Square Feet Lot
$204,600 Zestimate®
$154/sqft
$-- HOA
What's special
Convenient one-car built-in garageBright inviting layoutGorgeous hardwood floors
- 22 days
- 1,595
- 133
Likely to sell faster than
Zillow last checked:
Listing updated:
Listed by:
Leah Gianacopoulos,
ERA One Source Realty 570-587-9999
Source: GSBR as distributed by MLS GRID,MLS#: SC264514
Facts & features
Interior
Bedrooms & bathrooms
- Bedrooms: 2
- Bathrooms: 1
- Full bathrooms: 1
Rooms
- Room types: Bathroom 1, Living Room, Laundry, Kitchen, Dining Room, Bedroom 2, Bedroom 1
Bedroom 1
- Area: 182 Square Feet
- Dimensions: 14 x 13
Bedroom 2
- Area: 121 Square Feet
- Dimensions: 11 x 11
Bathroom 1
- Area: 49 Square Feet
- Dimensions: 7 x 7
Dining room
- Area: 49 Square Feet
- Dimensions: 7 x 7
Kitchen
- Area: 140 Square Feet
- Dimensions: 14 x 10
Laundry
- Area: 120 Square Feet
- Dimensions: 12 x 10
Living room
- Area: 210 Square Feet
- Dimensions: 14 x 15
Heating
- Hot Water, Natural Gas
Cooling
- Ceiling Fan(s), Wall/Window Unit(s)
Appliances
- Included: Free-Standing Gas Range, Refrigerator
- Laundry: Lower Level
Features
- Drywall, Granite Counters, Eat-in Kitchen
- Flooring: Ceramic Tile, Wood
- Basement: Full,Partially Finished,Walk-Out Access,Unfinished
- Attic: Pull Down Stairs
- Has fireplace: No
- Common walls with other units/homes: No Common Walls
Interior area
- Total structure area: 1,300
- Total interior livable area: 1,300 sqft
- Finished area above ground: 1,000
- Finished area below ground: 300
Property
Parking
- Total spaces: 1
- Parking features: Attached, Driveway, Garage Faces Front
- Attached garage spaces: 1
- Has uncovered spaces: Yes
Features
- Levels: One
- Stories: 1
- Patio & porch: Deck, Screened, Porch
- Exterior features: Private Yard, Rain Gutters
- Pool features: None
- Spa features: None
- Fencing: Chain Link
- Frontage length: 40.00
Lot
- Size: 6,534 Square Feet
- Dimensions: 40 x 160
- Features: Level, Rectangular Lot, Not In Development
Details
- Parcel number: 16715020010
- Zoning: Residential
- Zoning description: Residential
Construction
Type & style
- Home type: SingleFamily
- Architectural style: Ranch
- Property subtype: Residential, Single Family Residence
Materials
- Aluminum Siding, Synthetic Stucco
- Foundation: Block, Stone
- Roof: Composition,Shingle,Wood
Condition
- Updated/Remodeled
- New construction: No
- Year built: 1950
Utilities & green energy
- Electric: Circuit Breakers
- Sewer: Public Sewer
- Water: Public
- Utilities for property: Cable Available
Community & HOA
HOA
- Has HOA: No
Location
- Region: Scranton
Financial & listing details
- Price per square foot: $154/sqft
- Tax assessed value: $14,000
- Annual tax amount: $4,341
- Date on market: 9/10/2026
- Cumulative days on market: 23 days
- Listing terms: Cash,VA Loan,Conventional
- Road surface type: Asphalt, Paved
Estimated market value
$204,600
$194,000 - $215,000
$1,269/mo
Price history
| Date | Event | Price |
|---|---|---|
| 9/15/2026 | Pending sale | $199,900$154/sqft |
Source:  GSBR as distributed by MLS GRID #SC264514 Report a problem GSBR as distributed by MLS GRID #SC264514 Report a problem | ||
| 9/10/2026 | Listed for sale | $199,900+48.1%$154/sqft |
Source: GSBR as distributed by MLS GRID #SC264514 Report a problem | ||
| 5/5/2021 | Sold | $135,000+42.1%$104/sqft |
Source: GSBR as distributed by MLS GRID #211392 Report a problem | ||
| 5/1/2014 | Sold | $95,000-15.2%$73/sqft |
Source: GSBR as distributed by MLS GRID #14721 Report a problem | ||
| 2/27/2014 | Listed for sale | $112,000-1.8%$86/sqft |
Source: Berkshire Hathaway Home Services Preferred Properties #14-721 Report a problem | ||
| 1/24/2014 | Listing removed | $114,000$88/sqft |
Source: ERA One Source Realty #13-3908 Report a problem | ||
| 10/24/2013 | Price change | $114,000-3.4%$88/sqft |
Source: ERA One Source Realty #13-3908 Report a problem | ||
| 9/5/2013 | Listed for sale | $118,000+31.1%$91/sqft |
Source: ERA One Source Realty #13-3908 Report a problem | ||
| 5/31/2007 | Sold | $90,000$69/sqft |
Source: GSBR as distributed by MLS GRID #006561 Report a problem | ||
Public tax history
| Year | Property taxes | Tax assessment |
|---|---|---|
| 2025 | $4,341 +9.7% | $14,000 |
| 2024 | $3,957 | $14,000 |
| 2023 | $3,957 +213.5% | $14,000 |
| 2022 | $1,262 | $14,000 |
| 2021 | $1,262 -65.2% | $14,000 |
| 2020 | $3,630 +1.8% | $14,000 |
| 2018 | $3,565 +270.3% | $14,000 |
| 2017 | $963 | $14,000 |
| 2016 | -- | $14,000 |
| 2015 | -- | $14,000 |
| 2014 | $2,596 | $14,000 |
| 2013 | -- | $14,000 |
| 2012 | -- | $14,000 |
| 2011 | -- | $14,000 |
| 2010 | -- | $14,000 |
| 2009 | -- | $14,000 |
| 2008 | -- | $14,000 |
| 2007 | -- | $14,000 |
| 2006 | -- | $14,000 |
| 2005 | -- | $14,000 |
| 2004 | -- | $14,000 |
| 2003 | -- | $14,000 |
| 2002 | -- | $14,000 |
| 2000 | -- | $14,000 |
Find assessor info on the county website
Monthly payment
Est. payment
Payment breakdown
Explore the cost of this home by adjusting the details. Changes won't be saved.Climate risks
Neighborhood: South Side
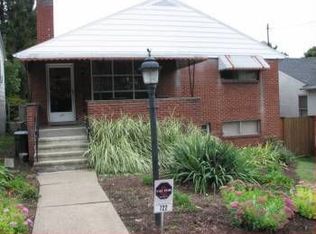
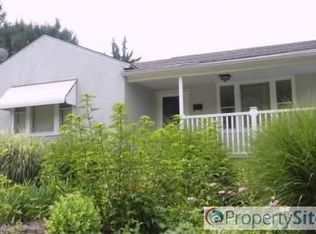
Similar homes
- $209,0003 bd1 ba1.4k sqft644 River St, Scranton, PA 18505For Sale

 MLS ID #SC264407, Wayne E Evans, Marcks Evans Real Estate. GSBR as distributed by MLS GRID
 - $179,0003 bd2 ba1.5k sqft1223 Beech St, Scranton, PA 18505For Sale
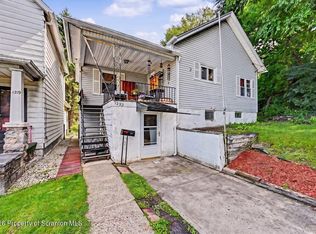 MLS ID #SC262930, Christer Popp, RE/MAX Summit Partners. GSBR as distributed by MLS GRID
 - $188,5003 bd2 ba1.1k sqft819 Archbald St, Scranton, PA 18504For Sale
 MLS ID #SC263514, Jason Paul Field, Iron Valley Real Estate Greater Scranton. GSBR as distributed by MLS GRID
 - $225,0004 bd2 ba1.8k sqft1804 Roselynn St, Scranton, PA 18510For Sale
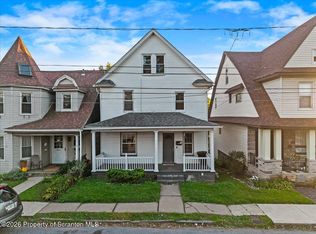 MLS ID #SC264850, Amanda Wilson, EXP Realty LLC. GSBR as distributed by MLS GRID
 - $175,0003 bd2 ba1.3k sqft1224 S Main Ave, Scranton, PA 18504For SaleMLS ID #SC264518, Sara Levy, Levy Realty Group. GSBR as distributed by MLS GRID
- $199,9003 bd2 ba1.3k sqft115 E Grove St, Dunmore, PA 18510For SaleMLS ID #SC264525, Nell Donnelly-O'Boyle, Dwell Real Estate. GSBR as distributed by MLS GRID
- $219,0003 bd2 ba1.4k sqft451 W Market St, Scranton, PA 18508For SaleMLS ID #SC264555, Sara Weiss, SaraVista Real Estate LLC. GSBR as distributed by MLS GRID
- $278,8003 bd2 ba1.7k sqft108 Park Dr, Scranton, PA 18505For SaleMLS ID #SC264071, Dan Demers, Sell Your Home Services. GSBR as distributed by MLS GRID
- $199,9004 bd3 ba1.5k sqft1102 Pettibone St, Scranton, PA 18504For SaleMLS ID #SC262915, Ana Estela Solano Menendez, EXP Realty LLC. GSBR as distributed by MLS GRID
- $189,9004 bd1 ba1.2k sqft1869 Block St, Scranton, PA 18508For SaleMLS ID #SC263136, Tiffany Lee Hurley, Paramount Real Estate. GSBR as distributed by MLS GRID
- $188,0002 bd1 ba1.1k sqft177 Sussex St, Old Forge, PA 18518For SaleMLS ID #SC264458, William Pregmon, Berkshire Hathaway Home Services Preferred Properties. GSBR as distributed by MLS GRID
- $185,0005 bd1 ba1.4k sqft603 E Drinker St, Dunmore, PA 18512For SaleMLS ID #SC264432, Ann E Cappellini, REALTY NETWORK GROUP. GSBR as distributed by MLS GRID
- $184,9952 bd1 ba1k sqft425 E Warren St, Dunmore, PA 18512For SaleMLS ID #SC264351, Pat Rogan, The Hub Real Estate Group Scranton. GSBR as distributed by MLS GRID
- $229,0004 bd3 ba1.9k sqft224 Frances Ave, Scranton, PA 18504For SaleMLS ID #SC264343, Michael D. Cola, Cobblestone Real Estate LLC. GSBR as distributed by MLS GRID
- $239,9005 bd4 ba1.6k sqft923-923 Slocum Ave #R, Scranton, PA 18505For SaleMLS ID #SC263654, Meaghan Goode, Revolve Real Estate. GSBR as distributed by MLS GRID
- $165,0003 bd1 ba1.2k sqft321 Ferdinand St, Scranton, PA 18508For SaleMLS ID #SC263404, Alexsis McGhee, EXP Realty LLC. GSBR as distributed by MLS GRID
- $249,9003 bd2 ba1.7k sqft634 N Main Ave, Scranton, PA 18504For SaleMLS ID #SC264533, Ana Estela Solano Menendez, EXP Realty LLC. GSBR as distributed by MLS GRID
- $214,9992 bd1 ba721 sqft31 Salina St, Moosic, PA 18507For SaleMLS ID #SC263822, Lindsay Perez, Christian Saunders Real Estate. GSBR as distributed by MLS GRID
- $249,9003 bd2 ba1.6k sqft318 W Market St, Scranton, PA 18508For SaleMLS ID #SC263847, Christian Saunders, Christian Saunders Real Estate. GSBR as distributed by MLS GRID
- $239,0002 bd2 ba1.3k sqft117 Corcoran St, Old Forge, PA 18518For SaleMLS ID #SC264476, Hollie Hunter Suraci, ERA One Source Realty. GSBR as distributed by MLS GRID
