Skip main navigation
Active
  • $1,200,000

    724 Grandin Rd, Charlotte, NC 28208

    4beds
    2,762sqft
    : 
    Loading
    Get pre-qualified
    Single Family Residence
    Built in 1930
    0.23 Acres Lot
    $1,170,500 Zestimate®
    $434/sqft
    $-- HOA

    What's special

    Classic brick constructionInviting covered front porchThree fireplacesDedicated home officeTimeless full-brick homeBeautiful architectural detailsOff-street parking
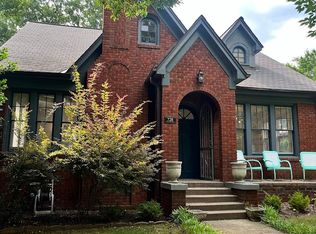
    Perfectly positioned in beautiful Historic Wesley Heights, this timeless full-brick home offers the ideal blend of historic charm, modern updates, and an unbeatable walkable lifestyle. Start your mornings on the inviting covered front porch, then enjoy being just a short walk from Uptown, Bank of America Stadium, local breweries, restaurants, and greenways. Inside, you’ll find spacious living areas accented by three fireplaces, beautiful architectural details, and a functional, open floor plan designed for today’s lifestyle. The main level features a private guest suite with an en suite bathroom—ideal for visitors or multigenerational living—as well as a dedicated home office perfect for remote work. Upstairs, the primary suite is a true retreat featuring a newly renovated spa-inspired en suite bathroom. Additional bedrooms offer generous space and flexibility for family or guests. Step outside to a fully fenced backyard designed for entertaining, complete with a fire pit, storage shed, and ample space to relax, garden, or play. Off-street parking adds everyday convenience in this sought-after in-town location. Combining classic brick construction, thoughtful updates, exceptional outdoor living, and a prime location, this is a rare opportunity to own a truly special Charlotte home.
    1 day
    |
    626
    |
    56
    |

    Zillow last checked:

    Listing updated:

    Listed by:

    Julie Miller jhouck751@gmail.com,

    Lantern Realty & Development, LLC

    Source: Canopy MLS as distributed by MLS GRID,MLS#: 4404077MLS Logo

    Loading...

      Facts & features

      Interior

      Bedrooms & bathrooms
      • Bedrooms: 4
      • Bathrooms: 4
      • Full bathrooms: 3
      • 1/2 bathrooms: 1
      • Main level bedrooms: 1
      Primary bedroom
      • Features: En Suite Bathroom
      • Level: Upper
      Bedroom s
      • Features: En Suite Bathroom
      • Level: Main
      Bedroom s
      • Level: Upper
      Bedroom s
      • Level: Upper
      Bathroom half
      • Level: Main
      Bathroom full
      • Level: Upper
      Heating
      • Central
      Cooling
      • Central Air
      Appliances
      • Included: Dishwasher, Disposal, Double Oven, Dryer, Electric Oven, Electric Water Heater, Exhaust Hood, Gas Range, Refrigerator with Ice Maker, Washer/Dryer, Wine Refrigerator
      • Laundry: Mud Room, Main Level
      Features
      • Flooring: Wood
      • Basement: Interior Entry,Storage Space,Sump Pump,Unfinished
      Interior area
      • Total structure area: 2,762
      • Total interior livable area: 2,762 sqft
      • Finished area above ground: 2,762
      • Finished area below ground: 0

      Property

      Parking
      • Total spaces: 3
      • Parking features: Parking Space(s), Shared Driveway
      • Uncovered spaces: 3
      • Details: Shared Driveway, parking pad is private
      Features
      • Levels: Two
      • Stories: 2
      • Patio & porch: Front Porch, Rear Porch
      • Exterior features: Fire Pit
      • Fencing: Fenced
      Lot
      • Size: 0.23 Acres
      • Features: Level
      Details
      • Additional structures: Shed(s)
      • Parcel number: 07102228
      • Zoning: N1-D(HDO)
      • Special conditions: Standard

      Construction

      Type & style
      • Home type: SingleFamily
      • Property subtype: Single Family Residence
      Materials
      • Brick Full
      Condition
      • New construction: No
      • Year built: 1930

      Utilities & green energy

      • Sewer: Public Sewer
      • Water: City

      Community & HOA

      Community
      • Features: Sidewalks, Street Lights, Walking Trails
      • Security: Carbon Monoxide Detector(s), Fire Sprinkler System, Smoke Detector(s)
      • Subdivision: Wesley Heights
      Location
      • Region: Charlotte

      Financial & listing details

      • Price per square foot: $434/sqft
      • Tax assessed value: $818,300
      • Annual tax amount: $6,450
      • Date on market: 7/16/2026
      • Cumulative days on market: 1 day
      • Exclusions: light fixture in playroom does not convey
      • Road surface type: Gravel, Paved

        Estimated market value

        $1,170,500

        $1.11M - $1.23M

        $5,276/mo

        Price history

        DateEventPrice
        7/16/2026Listed for sale$1,200,000+54.8%$434/sqft
        Source: Canopy MLS as distributed by MLS GRID #4404077 Report a problem
        3/24/2021Listing removed--
        Source: Owner Report a problem
        3/30/2020Sold$775,000-4.3%$281/sqft
        Source: Public Record Report a problem
        2/20/2020Pending sale$810,000$293/sqft
        Source: Owner Report a problem
        2/11/2020Listed for sale$810,000+110.4%$293/sqft
        Source: Owner Report a problem
        8/27/2014Sold$385,000+1.6%$139/sqft
        Source: Canopy MLS as distributed by MLS GRID #3005534 Report a problem
        8/14/2014Price change$379,000-4.1%$137/sqft
        Source: Owner #3005534 Report a problem
        6/6/2014Price change$395,000+4.2%$143/sqft
        Source: Owner Report a problem
        5/9/2014Listed for sale$379,000-24%$137/sqft
        Source: Owner Report a problem
        4/8/2014Listing removed$2,000$1/sqft
        Source: Owner Report a problem
        11/4/2013Price change$2,000-4.8%$1/sqft
        Source: Owner Report a problem
        10/25/2013Price change$2,100-4.5%$1/sqft
        Source: Owner Report a problem
        10/15/2013Price change$2,200-8.3%$1/sqft
        Source: Owner Report a problem
        10/9/2013Listed for rent$2,400$1/sqft
        Source: Owner Report a problem
        4/26/2013Listing removed$499,000$181/sqft
        Source: Owner Report a problem
        12/25/2012Listed for sale$499,000+162.6%$181/sqft
        Source: Owner Report a problem
        5/2/2012Sold$190,000-20.8%$69/sqft
        Source: Canopy MLS as distributed by MLS GRID #2071977 Report a problem
        3/15/2012Listed for sale$239,900-11.1%$87/sqft
        Source: Wilkinson & Associates #2071977 Report a problem
        8/11/2011Listing removed$269,900$98/sqft
        Source: RE/MAX EXECUTIVE REALTY #998975 Report a problem
        10/12/2010Price change$269,900-10%$98/sqft
        Source: RE/MAX Executive Realty #950648 Report a problem
        8/9/2010Price change$299,900-4.5%$109/sqft
        Source: RE/MAX Executive Realty #950648 Report a problem
        7/16/2010Listed for sale$314,000+1644.4%$114/sqft
        Source: RE/MAX Executive Realty #950648 Report a problem
        12/4/2008Sold$18,000$7/sqft
        Source: Public Record Report a problem

        Public tax history

        YearProperty taxesTax assessment
        2025$6,450 +1.6%$818,300
        2024$6,350 +3.4%$818,300
        2023$6,141 +10.4%$818,300 +45.2%
        2022$5,563 -1.3%$563,500 -1.5%
        2021$5,634 +14.1%$572,000 +14.2%
        2020$4,940 +0.3%$500,800
        2019$4,924 +44.8%$500,800 +97.4%
        2018$3,402 +15.3%$253,700
        2017$2,950 $253,700 +16.6%
        2016$2,950 $217,500
        2015$2,950 +3.3%$217,500 +0.6%
        2014$2,856 $216,300
        2013-- $216,300 0%
        2012-- $216,400
        2011-- $216,400 +61.5%
        2010-- $134,000
        2009-- $134,000
        2008-- $134,000
        2007-- $134,000
        2006-- $134,000
        2005-- $134,000
        2004-- $134,000
        2003-- $134,000 +69.5%
        2002-- $79,060
        2001-- $79,060
        2000-- $79,060
        Find assessor info on the county website

        Monthly payment

        Est. payment

        Payment breakdown

        Explore the cost of this home by adjusting the details. Changes won't be saved.
        All calculations are estimates and provided by Zillow, Inc. for informational purposes only. Actual amounts may vary.
        HOA fees may include property taxes on listings classified as Co-Ops. Contact the listing agent and/or owner for fee details.
        Mortgage interest rates are dependent on a number of factors, including credit score, down payment, and repayment length. Interest rate data provided by Zillow Group Marketplace, Inc. as of 1/1/1970 from various mortgage lenders with which we have lead or other similar arrangements; the Estimated Payment is an average of those rates.
        See how much you could borrow to make a competitive offer.

        Climate risks

        Neighborhood: Wesley Heights

        Getting around

        55 / 100
        Somewhat Walkable
        50 / 100
        Good Transit
        76 / 100
        Very Bikeable

        Nearby schools

        GreatSchools rating
        Schools provided by the listing agent
        • Elementary: Bruns Avenue
        • Middle: Ranson
        • High: West Charlotte

        Source: Canopy MLS as distributed by MLS GRID. This data may not be complete. We recommend contacting the local school district to confirm school assignments for this home.

        A local agent can set up tours, give advice and negotiate with sellers.

        Browse local experts

        Similar homes