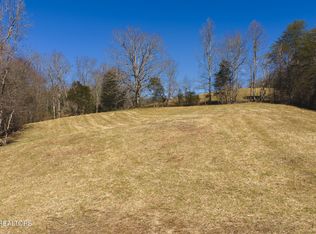
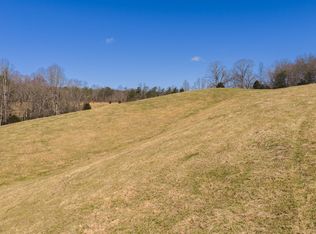
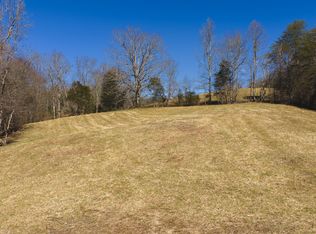
Tucked away on 12.72 surveyed acres, this remote cabin offers privacy, acreage, and an ideal setting for anyone looking to enjoy the outdoors. The property features a mix of wooded acreage and trails, providing excellent opportunities for hunting, recreation, and exploring your own land. The cabin offers 1,384 square feet of living space with a main-level primary bedroom and bath, a spacious living and dining area with fireplace, and an open loft with additional flexible living space that includes 2 makeshift bedrooms and a full bath. An additional 1,025-square-foot basement is partially finished and provides additional usable space and already has a full bath. Enjoy the peaceful surroundings from the large covered front deck or rear deck. Recent 2026 improvements include a new water filtration system, new hot water heater, new faucets, and replacement of most of the decking. A great opportunity for a private East Tennessee retreat, hunting property, recreational getaway, or full-time residence surrounded by nature. Come sit on the porch and watch the deer and turkey as you sip your morning coffee! Powell Valley Fiber is nearby and can be hooked up in the future!
For sale
$369,900
724 Hawk Ridge Rd, Sneedville, TN 37869
1beds
1,384sqft
Single Family Residence, Cabin, Residential
Built in 1999
12.72 Acres Lot
$350,400 Zestimate®
$267/sqft
$-- HOA
What's special
Large covered front deckRear deck
- 45 days
- 518
- 65
Zillow last checked:
Listing updated:
Listed by:
Jessee Cook 423-552-0881,
Cook & Company Realty 423-552-0881
Source: Lakeway Area AOR,MLS#: 712754
Facts & features
Interior
Bedrooms & bathrooms
- Bedrooms: 1
- Bathrooms: 3
- Full bathrooms: 3
- Main level bathrooms: 1
- Main level bedrooms: 1
Heating
- Central, Electric, Heat Pump, Propane
Cooling
- Central Air, Heat Pump
Appliances
- Included: Electric Water Heater, Gas Cooktop, Washer/Dryer Stacked
Features
- Windows: Double Pane Windows
- Basement: Block,Full,Partially Finished,Storage Space,Walk-Out Access
- Number of fireplaces: 1
- Fireplace features: Living Room, Metal, Propane
Interior area
- Total structure area: 1,384
- Total interior livable area: 1,384 sqft
- Finished area above ground: 1,311
- Finished area below ground: 73
Property
Parking
- Total spaces: 2
- Parking features: Garage, Carport
- Garage spaces: 1
- Carport spaces: 1
- Covered spaces: 2
Features
- Patio & porch: Covered, Deck, Front Porch, Rear Porch, Side Porch, Wrap Around
- Exterior features: Fire Pit
Lot
- Size: 12.72 Acres
- Dimensions: 12.72
- Features: Irregular Lot, Wooded
Details
- Parcel number: 057 02300 000
- Special conditions: Standard
- Horses can be raised: Yes
Construction
Type & style
- Home type: SingleFamily
- Property subtype: Single Family Residence, Cabin, Residential
Materials
- Wood Siding
- Foundation: Block, Slab
Condition
- New construction: No
- Year built: 1999
- Major remodel year: 1999
Utilities & green energy
- Electric: 220 Volts in Laundry, Circuit Breakers
- Sewer: Septic Tank
- Water: Well
- Utilities for property: Electricity Connected, Natural Gas Not Available, Propane
Community & HOA
HOA
- Has HOA: No
Location
- Region: Sneedville
Financial & listing details
- Price per square foot: $267/sqft
- Annual tax amount: $654
- Date on market: 8/26/2026
- Inclusions: 2 wells on site, water treatment system and filters, water heater, gas fireplace, survey copy, range, refrigerator, stack washer/dryer, coffee table & end table, all rocking chairs, beds and couches, some kitchen ware & dishes, dining room table and chairs, propane fire logs.
- Exclusions: Within the basement and carport area: Table & chairs, tools, surplus building materials, tractor and implements, fire pit. Inside and porches: Home decor and collectables, antique cabinet, long tables on porch.
- Electric utility on property: Yes
- Road surface type: Gravel
Estimated market value
$350,400
$333,000 - $368,000
$1,714/mo
Price history
| Date | Event | Price |
|---|---|---|
| 8/26/2026 | Listed for sale | $369,900+9.5%$267/sqft |
Source:  Lakeway Area AOR #712754 Report a problem Lakeway Area AOR #712754 Report a problem | ||
| 6/6/2025 | Listing removed | $337,900$244/sqft |
Source: Lakeway Area AOR #701753 Report a problem | ||
| 7/23/2024 | Price change | $337,900-2.9%$244/sqft |
Source: Lakeway Area AOR #701753 Report a problem | ||
| 6/4/2024 | Price change | $347,900-2.8%$251/sqft |
Source: TVRMLS #9958713 Report a problem | ||
| 10/28/2023 | Listed for sale | $357,900$259/sqft |
Source:  East Tennessee Realtors #1244286 Report a problem East Tennessee Realtors #1244286 Report a problem | ||
Public tax history
Tax history is unavailable.
Monthly payment
Est. payment
Payment breakdown
Explore the cost of this home by adjusting the details. Changes won't be saved.Climate risks
Neighborhood: 37869
Similar homes
- $294,0002 bd3 ba1.4k sqft2793 Tennessee #31, Sneedville, TN 37869For Sale
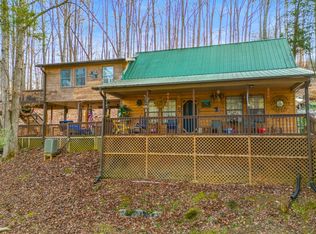
 MLS ID #709851, Jessee Cook, Cook & Company Realty. Lakeway Area AOR
 - $249,9993 bd2 ba1.3k sqft7538 Snake Hollow Rd, Sneedville, TN 37869For Sale

 MLS ID #3319939, AJ Alford. RealTracs MLS as distributed by MLS GRID
 - $425,0002 bd1 ba1k sqft542 Jackson Hollow Rd, Thorn Hill, TN 37881For Sale
 MLS ID #711050, James Jamey Vaughn, RE/MAX Real Estate Ten Midtown. Lakeway Area AOR
 - $349,9004 bd3 ba1.9k sqft1672 Old Nursery Rd, Rose Hill, VA 24281Active
 MLS ID #1357906, Larry Sharp, Backwoods Realty & Development. East Tennessee Realtors
 - $400,0002 bd1 ba1k sqft542 Back Valley Rd, Sneedville, TN 37869ActiveMLS ID #1339236, Eldon Davis, United Real Estate Solutions. East Tennessee Realtors
- $480,0003 bd3 ba1.5k sqft2733 Rackum Rd, Thorn Hill, TN 37881For SaleMLS ID #711989, Joey F Haun, Clinch Mountain Realty & Auction. Lakeway Area AOR
- $459,9003 bd1 ba1.2k sqft332 Sleepy Holw, Sneedville, TN 37869For SaleMLS ID #711094, Teresa M Suarez, Creek Country Real Estate. Lakeway Area AOR
- $379,9004 bd2 ba1.8k sqft168 Jones Rd, Sneedville, TN 37869For SaleMLS ID #711067, Jessee Cook, Cook & Company Realty. Lakeway Area AOR
- $269,9003 bd2 ba1.4k sqft423 Dogwood Hts, Sneedville, TN 37869For SaleMLS ID #711931, Jessee Cook, Cook & Company Realty. Lakeway Area AOR
- $335,0003 bd3 ba1.1k sqft231 Coward Rd, Mooresburg, TN 37811For SaleMLS ID #712420, Dustin Conway, Crye-Leike Premier Real Estate LLC. Lakeway Area AOR
- $389,9003 bd2 ba1.8k sqft116 Wright Rd, Rogersville, TN 37857ActiveMLS ID #1326774, Alan Cottrell, Keller Williams. East Tennessee Realtors
- $437,5003 bd1 ba1.1k sqft1435 State Highway 33, Tazewell, TN 37879ActiveMLS ID #1328301, Vickie Rowe, Crye-Leike Premier Real Estate. East Tennessee Realtors
- $325,0003 bd2 ba1.4k sqft665 Frank Atkins Rd, Thorn Hill, TN 37881For SaleMLS ID #710049, James Jamey Vaughn, RE/MAX Real Estate Ten Midtown. Lakeway Area AOR
- $374,9003 bd3 ba2k sqft3500 Poor Valley Rd, Rutledge, TN 37861For SaleMLS ID #712514, Alohnia Burchett, RE/MAX Real Estate Ten Midtown. Lakeway Area AOR
- $384,0002 bd1 ba912 sqft2570 Hodgetown Rd, Rutledge, TN 37861For SaleMLS ID #712376, Kenny Taylor, RE/MAX Real Estate Ten Midtown. Lakeway Area AOR
- $359,9003 bd2 ba1.9k sqft243 Springwood Dr, Bean Station, TN 37708For SaleMLS ID #712405, Chris Howerton, Howerton Homes Realty. Lakeway Area AOR
- $390,0003 bd2 ba1.9k sqft351 Deer Ridge Dr, Rutledge, TN 37861ActiveMLS ID #1355935, LeeAnne Johnson, United Real Estate Solutions. East Tennessee Realtors
- $359,9003 bd2 ba1.5k sqft753 Dalton Ridge Rd, Thorn Hill, TN 37881For SaleMLS ID #711423, Jessee Cook, Cook & Company Realty. Lakeway Area AOR
