Come take a look at this 3-bedroom, 1-bath home nestled in a peaceful, quiet neighborhood. Wonderful views of the lake across the road to enjoy while sitting on the front porch. This older home offers plenty of charm and character, with a great opportunity to make it your own. One car heated garage with a large storage shed for all your tools. Carport for extra vehicles or storage. Newer metal roof with some newer windows. Patio for you evening enjoyment Whether you're a first-time homebuyer, looking for a place to downsize, or searching for your next investment property, this home has lots of potential.
Enjoy the comfort of a quiet neighborhood while making this house your own. Don't miss the opportunity to see all this home has to offer. Schedule your showing today!
Active
$159,900
724 Maple St, Colon, MI 49040
3beds
1,325sqft
Single Family Residence
Built in 1912
9,147 Square Feet Lot
$112,000 Zestimate®
$121/sqft
$-- HOA
What's special
One car heated garageLarge storage shedFront porchNewer metal roofNewer windows
- 2 days
- 183
- 8
Zillow last checked:
Listing updated:
Listed by:
Kathy M Earl 269-625-1228,
RE/MAX Elite Group 269-651-2776
Source: MichRIC,MLS#: 26059331
Facts & features
Interior
Bedrooms & bathrooms
- Bedrooms: 3
- Bathrooms: 1
- Full bathrooms: 1
- Main level bedrooms: 2
Primary bedroom
- Level: Main
- Area: 108
- Dimensions: 9.00 x 12.00
Bedroom 2
- Level: Main
- Area: 90
- Dimensions: 10.00 x 9.00
Bedroom 3
- Level: Upper
- Area: 156
- Dimensions: 13.00 x 12.00
Primary bathroom
- Level: Main
- Area: 63
- Dimensions: 7.00 x 9.00
Kitchen
- Level: Main
- Area: 130
- Dimensions: 13.00 x 10.00
Laundry
- Level: Main
- Area: 40
- Dimensions: 8.00 x 5.00
Living room
- Level: Main
- Area: 260
- Dimensions: 20.00 x 13.00
Other
- Description: landing which can be a bonus room
- Level: Upper
- Area: 110
- Dimensions: 10.00 x 11.00
Heating
- Forced Air
Cooling
- Central Air, Window Unit(s)
Appliances
- Included: Dryer, Oven, Refrigerator, Washer
- Laundry: Main Level
Features
- Windows: Storms, Screens
- Basement: Michigan Basement
- Has fireplace: No
Interior area
- Total structure area: 1,325
- Total interior livable area: 1,325 sqft
- Finished area below ground: 0
Property
Parking
- Total spaces: 1
- Parking features: Detached
- Garage spaces: 1
Features
- Stories: 2
Lot
- Size: 9,147 Square Feet
- Dimensions: 64 x 140
- Features: Sidewalk
Details
- Additional structures: Shed(s)
- Parcel number: 04177702400
- Zoning description: res
Construction
Type & style
- Home type: SingleFamily
- Architectural style: Traditional
- Property subtype: Single Family Residence
Materials
- Vinyl Siding
- Roof: Metal
Condition
- New construction: No
- Year built: 1912
Utilities & green energy
- Sewer: Public Sewer
- Water: Public
Community & HOA
Location
- Region: Colon
Financial & listing details
- Price per square foot: $121/sqft
- Tax assessed value: $27,307
- Annual tax amount: $818
- Date on market: 11/9/2026
- Listing terms: Cash,Conventional
- Road surface type: Paved
Estimated market value
$112,000
$82,000 - $143,000
$1,151/mo
Price history
| Date | Event | Price |
|---|---|---|
| 11/9/2026 | Listed for sale | $159,900$121/sqft |
Source:  MichRIC #26059331 Report a problem | ||
Public tax history
| Year | Property taxes | Tax assessment |
|---|---|---|
| 2026 | $1,090 +1.8% | $63,600 +15.4% |
| 2025 | $1,070 +4.1% | $55,100 +16.7% |
| 2024 | $1,028 +1.7% | $47,200 +8% |
| 2023 | $1,010 | $43,700 +28.2% |
| 2022 | -- | $34,100 +6.6% |
| 2021 | $969 | $32,000 -3.3% |
| 2020 | -- | $33,100 +35.1% |
| 2018 | -- | $24,500 -2.4% |
| 2017 | -- | $25,100 +3.3% |
| 2016 | -- | $24,300 +3.4% |
| 2015 | -- | $23,500 -2.1% |
| 2014 | -- | $24,000 +22.4% |
| 2012 | -- | $19,600 -8.4% |
| 2011 | -- | $21,400 +1.9% |
| 2010 | -- | $21,000 -40.3% |
| 2009 | -- | $35,200 +9.7% |
| 2008 | -- | $32,100 -7.5% |
| 2007 | -- | $34,700 +20.5% |
| 2006 | -- | $28,800 +41.9% |
| 2005 | -- | $20,300 -25.9% |
| 2004 | -- | $27,400 +7.5% |
| 2003 | -- | $25,500 |
Find assessor info on the county website
Monthly payment
Est. payment
Payment breakdown
Explore the cost of this home by adjusting the details. Changes won't be saved.Climate risks
Neighborhood: 49040

Similar homes
- $189,9003 bd2 ba1.6k sqft127 South St, Colon, MI 49040For Sale

 MLS ID #26045752, Mary K Rosenberry, Berkshire Hathaway HomeServices Michigan Real Estate. MichRIC
- $165,0003 bd2 ba945 sqft407 Barry St, Colon, MI 49040For Sale
 MLS ID #26046385, Sue A Roach, RE/MAX Elite Group. MichRIC
- $169,9002 bd1 ba1.3k sqft804 E State St, Colon, MI 49040For Sale
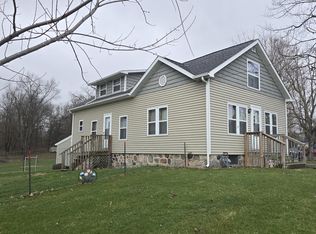 MLS ID #26042655, Laura Alva, RE/MAX Elite Group. MichRIC
- $149,9002 bd1 ba936 sqft59446 Manor Rd, Colon, MI 49040For Sale
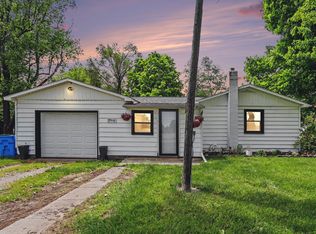 MLS ID #26024457, Adam Carter, Five Star Real Estate. MichRIC
- $199,9003 bd2 ba1.6k sqft33807 Chipper Dr, Colon, MI 49040For Sale
 MLS ID #20261062249, Michael J Krausman, Luxury Living Real Estate. Realcomp II
- $170,0003 bd1 ba1.4k sqft1109 Canal St, Three Rivers, MI 49093For SaleMLS ID #26057531, Randy L Blankenship, Real Broker LLC. MichRIC
- $119,9002 bd1 ba1k sqft1121 Heights Dr, Colon, MI 49040For SaleMLS ID #26034438, Christopher T Tolmacs, eXp Realty LLC. MichRIC
- $170,0003 bd2 ba1.1k sqft13512 S 42nd St, Vicksburg, MI 49097For SaleMLS ID #26053932, Michael J Brubaker, Berkshire Hathaway HomeServices Michigan Real Estate. MichRIC
- $145,0003 bd1 ba1.2k sqft503 S Nottawa St, Sturgis, MI 49091For SaleMLS ID #26056781, Kenny Barajas, Century 21 Affiliated. MichRIC
- $164,0003 bd1 ba1.8k sqft422 N Walker St, Bronson, MI 49028For SaleMLS ID #26054111, Jami Lind, Hauska Home and Farm. MichRIC
- $178,0004 bd1 ba1.5k sqft429 E Chicago St, Bronson, MI 49028For SaleMLS ID #26058731, Todd Krontz, Berkshire Hathaway HomeServices Michigan Real Estate. MichRIC
- $189,0003 bd1 ba1.2k sqft942 Blossom Rd, Sherwood, MI 49089For SaleMLS ID #26055942, James Borden, Real Estate Elite Team. MichRIC
