Skip main navigation
Sold
  • $585,151

    724 NW 175th St, Ridgefield, WA 98642

    4beds
    1,972sqft
    Residential, Single Family Residence
    Built in 2024
    -- sqft lot
    $564,300 Zestimate®
    $297/sqft
    $2,846 Estimated rent

    Home value

    $564,300

    $536,000 - $593,000

    $2,846/mo

    Zestimate® history
    Loading
    Loading...

    Owner options

    List your home for rent

    $2,846/mo

    Rent Zestimate®

    Find your next renter with Zillow Rental Manager. Plus, with online applications, you can quickly screen prospective tenants – for free.

    Learn more

    $2,846/mo

    Rent Zestimate®

    Refinance and save

    $3,579/mo

    Est. payment

    Refinancing to a lower rate could help reduce your monthly payments and save thousands over the life of the loan.

    See today's rates

    $3,579/mo

    Est. payment

    Explore your selling options

    Work with a Zillow partner agent

    Leverage their expertise and Zillow's premium Showcase listings to get your home seen by more buyers.

    Get started

    List with your own agent

    Get your home in front of millions of buyers by listing it on Zillow.

    Learn how to do it

    Sell it yourself

    Take full control of how buyers see your home on Zillow by listing For Sale by Owner (FSBO).

    List your home

    What's special

    Covered back patioFront yard maintenanceDog parkTile showerClose to shoppingExcellent schoolsSs appliances
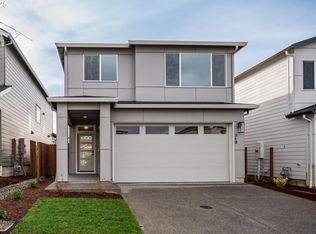
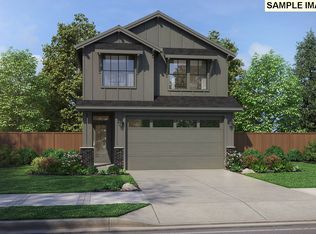
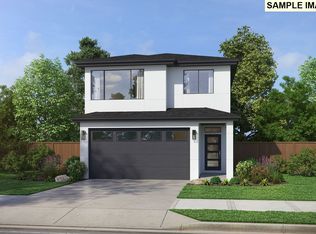
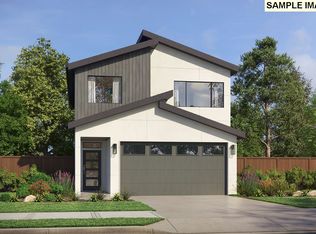
    SPECIAL RATE BUY DOWN! New Community- This new plan has 4 generous bedrooms, 2.5 bathrooms, and included covered back patio. Home will include slab quartz in the kitchen, SS appliances, Smart Home Technology, fireplace, tile shower, fencing & more. New Construction, taxes not assessed yet. This home is permitted and ready to start construction soon. Buyer will be able to go to our 5000sf design studio in Vancouver, meet with one of our professional designers and select all interior design features. Low HOA includes front yard maintenance. Community has 2 parks, a dog park and trails to local parks and trails. Excellent schools, close to shopping, minutes to I-5 in desirable area. Building Permit approved, construction starting soon.

    Zillow last checked:

    Listing updated:

    Listed by:

    Deondra Cardenas 360-904-5879,

    Pacific Lifestyle Homes

    Bought with:

    OR and WA Non Rmls, NA

    Non Rmls Broker

    Source: RMLS (OR),MLS#: 23256407MLS Logo

    Facts & features

    Interior

    Bedrooms & bathrooms
    • Bedrooms: 4
    • Bathrooms: 3
    • Full bathrooms: 2
    • Partial bathrooms: 1
    • Main level bathrooms: 1
    Rooms
    • Room types: Nook, Bedroom 4, Laundry, Bedroom 2, Bedroom 3, Dining Room, Family Room, Kitchen, Living Room, Primary Bedroom
    Primary bedroom
    • Level: Upper
    Bedroom 2
    • Level: Upper
    Bedroom 3
    • Level: Upper
    Bedroom 4
    • Level: Upper
    Kitchen
    • Level: Main
    Living room
    • Level: Main
    Heating
    • Forced Air, Heat Pump
    Cooling
    • Heat Pump
    Appliances
    • Included: Dishwasher, Disposal, Gas Appliances, Plumbed For Ice Maker, Stainless Steel Appliance(s), Electric Water Heater
    Features
    • High Ceilings, Quartz, Kitchen Island
    • Windows: Double Pane Windows, Vinyl Frames
    • Basement: Crawl Space
    • Number of fireplaces: 1
    • Fireplace features: Gas
    Interior area
    • Total structure area: 1,972
    • Total interior livable area: 1,972 sqft

    Property

    Parking
    • Total spaces: 2
    • Parking features: Garage Door Opener, Attached
    • Attached garage spaces: 2
    Features
    • Levels: Two
    • Stories: 2
    • Patio & porch: Covered Patio
    • Fencing: Fenced
    Lot
    • Features: Sprinkler, SqFt 3000 to 4999
    Details
    • Parcel number: New Construction

    Construction

    Type & style
    • Home type: SingleFamily
    • Architectural style: Contemporary
    • Property subtype: Residential, Single Family Residence
    Materials
    • Board & Batten Siding, Cement Siding
    • Roof: Composition
    Condition
    • New Construction
    • New construction: Yes
    • Year built: 2024

    Utilities & green energy

    • Sewer: Public Sewer
    • Water: Public

    Community & HOA

    Community
    • Security: Security System Owned
    • Subdivision: North Haven
    HOA
    • Has HOA: Yes
    • Amenities included: Commons
    • HOA fee: $57 monthly
    Location
    • Region: Ridgefield

    Financial & listing details

    • Price per square foot: $297/sqft
    • Tax assessed value: $398,227
    • Annual tax amount: $3,793
    • Date on market: 7/25/2023
    • Cumulative days on market: 261 days
    • Listing terms: Call Listing Agent,Cash,Conventional,Other,VA Loan

    Price history

    DateEventPrice
    9/18/2024Sold$585,151-0.7%$297/sqft
    Source: RMLS (OR) #23256407 Report a problem
    4/11/2024Pending sale$589,000$299/sqft
    Source: RMLS (OR) #23256407 Report a problem
    3/11/2024Listed for sale$589,000$299/sqft
    Source: RMLS (OR) #23256407 Report a problem

    Public tax history

    YearProperty taxesTax assessment
    2024$3,793 +218.9%$398,227 +195%
    2023$1,189 $135,000
    Find assessor info on the county website

    Neighborhood: 98642

    Nearby schools

    GreatSchools rating
    Schools provided by the listing agent
    • Elementary: South Ridge
    • Middle: View Ridge
    • High: Ridgefield

    Source: RMLS (OR). This data may not be complete. We recommend contacting the local school district to confirm school assignments for this home.

    Get a cash offer in 3 minutes
    Find out how much your home could sell for in as little as 3 minutes with a no-obligation cash offer.
    Estimated market value
    $564,300
    Get a cash offer in 3 minutes
    Find out how much your home could sell for in as little as 3 minutes with a no-obligation cash offer.
    Estimated market value
    $564,300