Welcome HOME to 724 Red Fern Road. This 3/2 offers new flooring and fresh interior paint! Perfectly situated in one of Tallahassee's most highly sought-after and convenient locations. Nestled in the established Meadowbrook neighborhood right off Mahan Drive, this home offers the ultimate blend of peaceful residential living and unmatched city accessibility. Whether you are a first-time homebuyer, a growing family, or looking for the perfect investment property near downtown. Features an open and inviting living space designed to entertain guests or unwind seamlessly. This layout maximizes space, comfort, and daily functionality. Offers a spacious primary bedroom equipped with a private en-suite bathroom for ultimate convenience. Two additional bedrooms provide great flexibility to configure a dedicated home office, a gym, or guest rooms. Located just minutes away from major shopping centers on Mahan Drive, the Magnolia District, and diverse local restaurants. Positioned within short walking distance to major local transit bus stops on Mahan Drive.
Sold for $314,000
$314,000
724 Red Fern Rd, Tallahassee, FL 32308
3beds
1,434sqft
Single Family Residence
Built in 1984
10,018 Square Feet Lot
$315,000 Zestimate®
$219/sqft
$2,212 Estimated rent
Home value
$315,000
$299,000 - $331,000
$2,212/mo
Zestimate® history
Owner options
List your home for rent
$2,212/mo
Rent Zestimate®
Find your next renter with Zillow Rental Manager. Plus, with online applications, you can quickly screen prospective tenants – for free.
$2,212/mo
Rent Zestimate®
Refinance and save
$2,262/mo
Est. payment
Refinancing to a lower rate could help reduce your monthly payments and save thousands over the life of the loan.
$2,262/mo
Est. payment
Explore your selling options
Work with a Zillow partner agent
Leverage their expertise and Zillow's premium Showcase listings to get your home seen by more buyers.
Get startedList with your own agent
Get your home in front of millions of buyers by listing it on Zillow.
Learn how to do itSell it yourself
Take full control of how buyers see your home on Zillow by listing For Sale by Owner (FSBO).
List your homeWhat's special
Two additional bedroomsPrivate en-suite bathroomFresh interior paintNew flooringSpacious primary bedroom
Zillow last checked:
Listing updated:
Listed by:
Charlotte M Brown 850-508-8022,
Bluewater Realty Group,
Karen Ann Ward 850-509-2996,
Bluewater Realty Group
Bought with:
Ethan J Conrad, 3395353
Destination Real Estate Corp
Source: TBR,MLS#: 402377
Facts & features
Interior
Bedrooms & bathrooms
- Bedrooms: 3
- Bathrooms: 2
- Full bathrooms: 2
Rooms
- Room types: Foyer, Other, Utility Room
Primary bedroom
- Dimensions: 12x14
Bedroom 2
- Dimensions: 10x11
Bedroom 3
- Dimensions: 10x11
Dining room
- Dimensions: 8x10
Family room
- Dimensions: 0x0
Kitchen
- Dimensions: 11x18
Living room
- Dimensions: 13x21
Heating
- Central, Electric, Wood
Cooling
- Central Air, Ceiling Fan(s), Electric
Appliances
- Included: Disposal, Microwave, Oven, Range
Features
- Tray Ceiling(s), Vaulted Ceiling(s), Entrance Foyer, Walk-In Closet(s)
- Flooring: Plank, Tile, Vinyl
- Has fireplace: Yes
Interior area
- Total structure area: 1,434
- Total interior livable area: 1,434 sqft
Property
Parking
- Total spaces: 2
- Parking features: Garage, Two Car Garage
- Garage spaces: 2
Features
- Stories: 1
- Patio & porch: Covered, Porch
- Exterior features: Fully Fenced
- Fencing: Fenced
- View description: None
Lot
- Size: 10,018 Square Feet
Details
- Parcel number: 112883A0190
- Special conditions: Standard
Construction
Type & style
- Home type: SingleFamily
- Architectural style: Ranch,One Story
- Property subtype: Single Family Residence
Materials
- Brick, Wood Siding
- Foundation: Slab
Condition
- Year built: 1984
Utilities & green energy
- Sewer: Public Sewer
Community & HOA
Community
- Features: Street Lights
- Subdivision: Meadowbrook
Location
- Region: Tallahassee
Financial & listing details
- Price per square foot: $219/sqft
- Tax assessed value: $238,858
- Annual tax amount: $2,949
- Date on market: 7/12/2026
- Cumulative days on market: 39 days
- Listing terms: Conventional,FHA,VA Loan
- Road surface type: Paved
Price history
| Date | Event | Price |
|---|---|---|
| 8/20/2026 | Sold | $314,000-3.4%$219/sqft |
Source:  TBR #402377 Report a problem TBR #402377 Report a problem | ||
| 7/28/2026 | Contingent | $325,000$227/sqft |
Source: TBR #402377 Report a problem | ||
| 7/16/2026 | Listed for sale | $325,000$227/sqft |
Source: TBR #402377 Report a problem | ||
Public tax history
| Year | Property taxes | Tax assessment |
|---|---|---|
| 2025 | $2,949 +3.2% | $197,060 +2.9% |
| 2024 | $2,857 +3.3% | $191,506 +3% |
| 2023 | $2,767 +6.9% | $185,928 +3% |
| 2022 | $2,588 +1.5% | $180,513 +3% |
| 2021 | $2,551 +3.2% | $175,255 +1.4% |
| 2020 | $2,472 +1.8% | $172,835 +2.3% |
| 2019 | $2,428 | $168,949 +3.7% |
| 2018 | $2,428 -22.7% | $162,846 +18.7% |
| 2017 | $3,141 | $137,223 +2.1% |
| 2016 | -- | $134,401 +0.7% |
| 2015 | -- | $133,467 +0.8% |
| 2014 | -- | $132,408 -1.2% |
| 2013 | -- | $134,002 -0.5% |
| 2012 | -- | $134,641 -4.1% |
| 2011 | -- | $140,468 -4.3% |
| 2010 | -- | $146,776 -3% |
| 2009 | -- | $151,320 |
| 2008 | -- | -- |
| 2007 | -- | $171,968 +15.6% |
| 2006 | -- | $148,716 +24% |
| 2005 | -- | $119,918 |
| 2004 | -- | $119,918 +9.3% |
| 2003 | -- | $109,680 +8.8% |
| 2002 | -- | $100,823 +3.1% |
| 2001 | -- | $97,751 |
| 2000 | $1,358 | $97,751 |
Find assessor info on the county website
Neighborhood: 32308
Nearby homes
- $394,5003 bd2 ba2.3k sqft720 Red Fern Rd, Tallahassee, FL 32308Off Market
- $310,0003 bd2 ba1.5k sqft728 Red Fern Rd, Tallahassee, FL 32308Sold
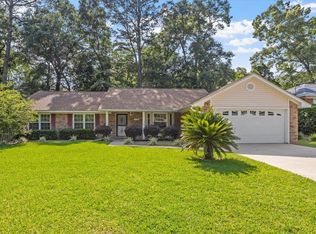
- $353,1003 bd2 ba2k sqft716 Red Fern Rd, Tallahassee, FL 32308Off Market
- $351,7003 bd2 ba1.9k sqft732 Red Fern Rd, Tallahassee, FL 32308Off Market
- $323,1003 bd2 ba2k sqft717 Silver Maple Dr, Tallahassee, FL 32308Off Market
- $370,4003 bd2 ba1.5k sqft803 Concord Rd, Tallahassee, FL 32308Off Market
- $310,4003 bd2 ba1.4k sqft727 Red Fern Rd, Tallahassee, FL 32308Off Market
- $359,0003 bd2 ba1.9k sqft715 Red Fern Rd, Tallahassee, FL 32308Off Market
Nearby schools
GreatSchools rating
- 3/10Frank Hartsfield Elementary SchoolGrades: PK-5Distance: 1.7 mi
- 7/10Elizabeth Cobb Middle SchoolGrades: 6-8Distance: 1.7 mi
- 5/10Leon High SchoolGrades: 9-12Distance: 2.1 mi
Schools provided by the listing agent
- Elementary: HARTSFIELD
- Middle: COBB
- High: LEON
Source: TBR. This data may not be complete. We recommend contacting the local school district to confirm school assignments for this home.
Sell for more on Zillow
Get a Zillow Showcase℠ listing at no additional cost and you could sell for .
$315,000
2% more
+$6,300
With Zillow Showcase(estimated)
$321,300
Sell for more on Zillow
Get a Zillow Showcase℠ listing at no additional cost and you could sell for .
$315,000
2% more
+$6,300
With Zillow Showcase(estimated)
$321,300
- Florida
- Leon County
- Tallahassee
- 32308
- 724 Red Fern Rd
