Wake up to the gentle sounds of nature and savor your morning coffee while taking in the sweeping view of this 7.89-acres country escape. This 3,800 sq. ft. single-family home offer 5 bedrooms and 2.5 bathrooms, blending charm with modern comforts in a private setting just minutes from town. Inside, natural light pours through the windows, highlighting quality craftsmanship and a warm, inviting floor plan designed for both everyday living and special moments with family and friends. Summer days are made for relaxing by the sparkling in-ground swimming pool or unwinding in the separate jacuzzi under the evening sky. The expansive yard offers room for gardens, outdoor gatherings, or simply enjoying the peaceful rhythm of country life. The impressive 40' X 60' heated outbuilding with overhead doors, a full bathroom, and designated area heating provides endless options- perfect for a workshop, hobby studio or storing recreational vehicles and equipment. This property is more than a home--it's a place to slow down, breathe, and create lasting memories in the heart of nature, all while staying close to the amenities you need. Home has been Partially Staged by "Nancy Hatten Designs".
Closed
$860,000
724 Reynolds Rd, Sycamore, IL 60178
5beds
3,800sqft
Single Family Residence
Built in 2000
7.89 Acres Lot
$761,900 Zestimate®
$226/sqft
$4,009 Estimated rent
Home value
$761,900
$663,000 - $853,000
$4,009/mo
Zestimate® history
Owner options
List your home for rent
$4,009/mo
Rent Zestimate®
Find your next renter with Zillow Rental Manager. Plus, with online applications, you can quickly screen prospective tenants – for free.
$4,009/mo
Rent Zestimate®
Refinance and save
$5,306/mo
Est. payment
Refinancing to a lower rate could help reduce your monthly payments and save thousands over the life of the loan.
$5,306/mo
Est. payment
Explore your selling options
Work with a Zillow partner agent
Leverage their expertise and Zillow's premium Showcase listings to get your home seen by more buyers.
Get startedList with your own agent
Get your home in front of millions of buyers by listing it on Zillow.
Learn how to do itSell it yourself
Take full control of how buyers see your home on Zillow by listing For Sale by Owner (FSBO).
List your homeWhat's special
Sweeping viewSparkling in-ground swimming poolWarm inviting floor planNatural lightExpansive yardQuality craftsmanshipSeparate jacuzzi
Zillow last checked:
Listing updated:
Listed by:
Nedra Ericson-Huntress 815-739-9997,
Century 21 Circle
Bought with:
Joanna Gautcher, ABR
Coldwell Banker Real Estate Group
Source: MRED as distributed by MLS GRID,MLS#: 12372036
Facts & features
Interior
Bedrooms & bathrooms
- Bedrooms: 5
- Bathrooms: 3
- Full bathrooms: 2
- 1/2 bathrooms: 1
Rooms
- Room types: Bedroom 5, Tandem Room
Primary bedroom
- Features: Flooring (Hardwood), Window Treatments (Shades, Window Treatments), Bathroom (Full, Whirlpool & Sep Shwr)
- Level: Main
- Area: 300 Square Feet
- Dimensions: 15X20
Bedroom 2
- Features: Flooring (Hardwood)
- Level: Main
- Area: 143 Square Feet
- Dimensions: 13X11
Bedroom 3
- Features: Flooring (Carpet)
- Level: Second
- Area: 208 Square Feet
- Dimensions: 16X13
Bedroom 4
- Features: Flooring (Carpet)
- Level: Second
- Area: 260 Square Feet
- Dimensions: 13X20
Bedroom 5
- Features: Flooring (Carpet)
- Level: Second
- Area: 468 Square Feet
- Dimensions: 13X36
Dining room
- Features: Flooring (Hardwood)
- Level: Main
- Area: 182 Square Feet
- Dimensions: 14X13
Family room
- Features: Flooring (Carpet)
- Level: Second
- Area: 621 Square Feet
- Dimensions: 23X27
Kitchen
- Features: Kitchen (Eating Area-Table Space, Island, Custom Cabinetry, Granite Counters, Updated Kitchen), Flooring (Hardwood), Window Treatments (Blinds, Shades)
- Level: Main
- Area: 325 Square Feet
- Dimensions: 13X25
Living room
- Features: Flooring (Hardwood)
- Level: Main
- Area: 450 Square Feet
- Dimensions: 18X25
Other
- Features: Flooring (Carpet)
- Level: Second
- Area: 135 Square Feet
- Dimensions: 9X15
Heating
- Natural Gas, Radiant
Cooling
- Central Air
Appliances
- Included: Range, Microwave, Dishwasher, High End Refrigerator, Freezer, Washer, Dryer, Disposal, Stainless Steel Appliance(s), Range Hood, Water Softener Rented, Other, Gas Oven, Gas Water Heater
- Laundry: Main Level, Gas Dryer Hookup, In Garage
Features
- Cathedral Ceiling(s), 1st Floor Bedroom, 1st Floor Full Bath, Built-in Features, Walk-In Closet(s), Granite Counters, Separate Dining Room
- Flooring: Hardwood, Carpet
- Doors: Storm Door(s), Power Door Operator, Pocket Door(s), 6 Panel Door(s)
- Windows: Screens, All
- Basement: None
- Attic: Unfinished
- Number of fireplaces: 2
- Fireplace features: Gas Log, Includes Accessories, Living Room, Master Bedroom
Interior area
- Total structure area: 0
- Total interior livable area: 3,800 sqft
- Finished area below ground: 0
Property
Parking
- Total spaces: 12.5
- Parking features: Asphalt, Garage Door Opener, Heated Garage, Garage, On Site, Garage Owned, Attached, Detached, Off Street, Driveway, Owned
- Attached garage spaces: 2.5
- Has uncovered spaces: Yes
Accessibility
- Accessibility features: Two or More Access Exits, Door Width 32 Inches or More, Wheelchair Accessible, Accessible Bedroom, Accessible Central Living Area, Accessible Closets, Accessible Common Area, Accessible Doors, Accessible Entrance, Disability Access
Features
- Stories: 2
- Patio & porch: Patio
- Pool features: In Ground
- Has spa: Yes
- Spa features: Outdoor Hot Tub
- Waterfront features: Creek
Lot
- Size: 7.89 Acres
- Dimensions: 540.58 X 902.94 X 484.78 X 512.22
- Features: Cul-De-Sac, Mature Trees, Level
Details
- Additional structures: Workshop, Outbuilding
- Parcel number: 0619400042
- Special conditions: None
- Other equipment: Water-Softener Rented, Ceiling Fan(s)
Construction
Type & style
- Home type: SingleFamily
- Architectural style: Other
- Property subtype: Single Family Residence
Materials
- Brick, Cedar, Stone
- Foundation: Concrete Perimeter
Condition
- New construction: No
- Year built: 2000
- Major remodel year: 2021
Utilities & green energy
- Electric: Circuit Breakers, 200+ Amp Service
- Sewer: Septic Tank
- Water: Well
Community & HOA
Community
- Features: Sidewalks
- Security: Carbon Monoxide Detector(s)
HOA
- Services included: None
Location
- Region: Sycamore
Financial & listing details
- Price per square foot: $226/sqft
- Tax assessed value: $220,096
- Annual tax amount: $15,359
- Date on market: 7/30/2025
- Listing terms: Conventional
- Ownership: Fee Simple
Price history
| Date | Event | Price |
|---|---|---|
| 9/23/2025 | Sold | $860,000+1.4%$226/sqft |
Source:  MRED as distributed by MLS GRID #12372036 Report a problem MRED as distributed by MLS GRID #12372036 Report a problem | ||
| 9/15/2025 | Pending sale | $848,000$223/sqft |
Source: MRED as distributed by MLS GRID #12372036 Report a problem | ||
| 9/12/2025 | Contingent | $848,000$223/sqft |
Source: MRED as distributed by MLS GRID #12372036 Report a problem | ||
| 7/30/2025 | Listed for sale | $848,000+66.9%$223/sqft |
Source: MRED as distributed by MLS GRID #12372036 Report a problem | ||
| 1/6/2006 | Sold | $508,000$134/sqft |
Source: Public Record Report a problem | ||
Public tax history
| Year | Property taxes | Tax assessment |
|---|---|---|
| 2025 | $15,675 +2.1% | $220,096 +6.4% |
| 2024 | $15,359 +1.7% | $206,935 +9.5% |
| 2023 | $15,105 +5.1% | $188,964 +9% |
| 2022 | $14,376 +4% | $173,314 +6.5% |
| 2021 | $13,828 +1.6% | $162,705 +2.5% |
| 2020 | $13,617 +1.9% | $158,705 +2.2% |
| 2019 | $13,361 +1.9% | $155,228 +3.1% |
| 2018 | $13,111 +2.6% | $150,517 +4.1% |
| 2017 | $12,779 +2.6% | $144,561 +4.8% |
| 2016 | $12,457 | $137,967 +6.2% |
| 2015 | -- | $129,852 +5.3% |
| 2014 | -- | $123,304 -1.9% |
| 2013 | -- | $125,666 -5.8% |
| 2012 | -- | $133,417 -9.3% |
| 2011 | -- | $147,113 -5% |
| 2010 | -- | $154,922 -4.8% |
| 2009 | -- | $162,785 +3.9% |
| 2008 | -- | $156,735 +4.9% |
| 2007 | -- | $149,443 +24.4% |
| 2006 | -- | $120,109 |
Find assessor info on the county website
Neighborhood: 60178
Nearby homes
- $541,900-- bd-- ba-- sqft716 Reynolds Rd, Sycamore, IL 60178Off Market
- $348,2004 bd2 ba2.1k sqft1181 Dunkery Ct, Sycamore, IL 60178Off Market
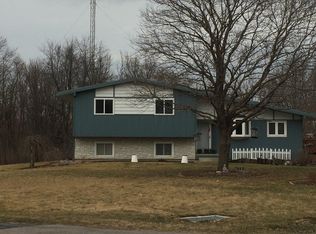
- $469,9004 bd4 ba2.3k sqft708 Reynolds Rd, Sycamore, IL 60178Off Market

- $343,3003 bd2 ba1.6k sqft1161 Dunkery Ct, Sycamore, IL 60178Off Market
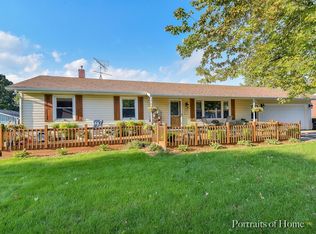
- $402,900-- bd-- ba-- sqft1141 Dunkery Ct, Sycamore, IL 60178Off Market
- $320,4003 bd1 ba-- sqft1971 Rivers Dr, Sycamore, IL 60178Off Market
- $324,4003 bd2 ba1.7k sqft1121 Dunkery Ct, Sycamore, IL 60178Off Market
- $347,900-- bd-- ba-- sqft1996 Elfran Dr, Sycamore, IL 60178Off Market
Nearby schools
GreatSchools rating
- 6/10North Elementary SchoolGrades: K-5Distance: 0.6 mi
- 6/10Sycamore Middle SchoolGrades: 6-8Distance: 1.2 mi
- 7/10Sycamore High SchoolGrades: 9-12Distance: 1.8 mi
Schools provided by the listing agent
- Elementary: North Elementary School
- Middle: Sycamore Middle School
- High: Sycamore High School
- District: 427
Source: MRED as distributed by MLS GRID. This data may not be complete. We recommend contacting the local school district to confirm school assignments for this home.
Get a cash offer in 3 minutes
Find out how much your home could sell for in as little as 3 minutes with a no-obligation cash offer.
Estimated market value
$761,900
Get a cash offer in 3 minutes
Find out how much your home could sell for in as little as 3 minutes with a no-obligation cash offer.
Estimated market value
$761,900
- Illinois
- DeKalb County
- Sycamore
- 60178
- 724 Reynolds Rd
