Custom-Built Farmhouse Ranch on 3.14 Acres in Middlesex! Welcome to this stunning custom-built farmhouse ranch offering 2,764 square feet of thoughtfully designed living space, beautiful outdoor amenities, and room to spread out! Featuring 3 bedrooms on the main floor, 2.5 bathrooms downstairs, and an upstairs bonus room with a full bathroom that could serve as a 4th bedroom, this home offers the perfect blend of charm, comfort, and versatility. From the moment you arrive, you'll fall in love with the inviting large front porch, perfect for morning coffee or relaxing evenings. Inside, enjoy the spacious layout and quality craftsmanship throughout. The beautiful primary suite is a true retreat, featuring a gorgeous primary bathroom and a custom closet designed with both style and functionality in mind. Step outside and discover your own private oasis! Situated on 3.14 acres with a fenced backyard, this property offers plenty of room to enjoy the outdoors. The huge screened-in porch provides the perfect spot for entertaining or unwinding, while the expansive patio with pergola and 12-foot Endless Pool/spa creates an incredible space for relaxation and recreation. Additional features include a 2.5-car side-entry garage and extra outdoor buildings offering excellent storage options for an RV, camper, boat, or other recreational equipment. With its charming farmhouse style, flexible living spaces, and exceptional outdoor amenities, this one-of-a-kind property offers the space, privacy, and lifestyle you've been looking for in Middlesex, Johnston County with public water and no city taxes!
For sale
$850,000
724 Simon Rd, Middlesex, NC 27557
3beds
2,764sqft
Single Family Residence
Built in 2023
3.14 Acres Lot
$829,000 Zestimate®
$308/sqft
$-- HOA
What's special
Quality craftsmanship throughoutInviting large front porchFlexible living spacesFenced backyardExpansive patio with pergolaHuge screened-in porchExceptional outdoor amenities
- 18 days
- 346
- 18
Likely to sell faster than
Zillow last checked:
Listing updated:
Listed by:
Amanda Miller 919-349-5134,
Keller Williams Elite Realty
Source: Doorify MLS,MLS#: 10197636
Facts & features
Interior
Bedrooms & bathrooms
- Bedrooms: 3
- Bathrooms: 4
- Full bathrooms: 3
- 1/2 bathrooms: 1
- Main level bathrooms: 3
- Main level bedrooms: 3
Primary bedroom
- Level: Main
- Area: 218.4 Square Feet
- Dimensions: 14.0 x 15.6
Bedroom 2
- Level: Main
- Area: 177.8 Square Feet
- Dimensions: 14.0 x 12.7
Bedroom 3
- Level: Main
- Area: 163.8 Square Feet
- Dimensions: 14.0 x 11.7
Bonus room
- Level: Second
- Area: 222.44 Square Feet
- Dimensions: 16.6 x 13.4
Dining room
- Level: Main
- Area: 139.1 Square Feet
- Dimensions: 13.0 x 10.7
Other
- Level: Main
- Area: 79.2 Square Feet
- Dimensions: 12.0 x 6.6
Laundry
- Level: Main
- Area: 75.48 Square Feet
- Dimensions: 10.2 x 7.4
Mud room
- Level: Main
- Area: 29.12 Square Feet
- Dimensions: 5.6 x 5.2
Office
- Level: Main
- Area: 96.8 Square Feet
- Dimensions: 11.0 x 8.8
Heating
- Heat Pump
Cooling
- Central Air
Appliances
- Included: Dryer, Disposal, Dishwasher, Gas Range, Gas Water Heater, Ice Maker, Oven, Refrigerator, Range Hood, Tankless Water Heater, Washer, Wall Oven
- Laundry: Laundry Room, Main Level
Features
- Ceiling Fan(s), Double Vanity, Entrance Foyer, High Ceilings, Kitchen Island, Open Floorplan, Pantry, Recessed Lighting, Storage, Stone Counters, Walk-In Closet(s), Separate Shower, Walk-In Shower
- Flooring: Luxury Vinyl, Tile
- Number of fireplaces: 1
- Fireplace features: Family Room, Gas
Interior area
- Total structure area: 2,764
- Total interior livable area: 2,764 sqft
- Finished area above ground: 2,764
- Finished area below ground: 0
Property
Parking
- Total spaces: 8
- Parking features: Attached, Boat, Detached, Driveway, Garage Faces Side, Golf Cart Garage, Paved, RV Access/Parking, RV Garage
- Garage spaces: 5
- Uncovered spaces: 3
- Details: Carport and detached garage.
Accessibility
- Accessibility features: Accessible Doors, Accessible Full Bath, Accessible Hallway(s), Central Living Area
Features
- Levels: One and One Half
- Stories: 1
- Patio & porch: Covered, Front Porch, Patio, Porch, Screened
- Exterior features: Private Yard, Rain Gutters, Fenced Yard
- Pool features: Above Ground, Other
- Has spa: Yes
- Spa features: Above Ground, Heated, See Remarks
- Fencing: Back Yard,Fenced,Privacy,Vinyl
Lot
- Size: 3.14 Acres
- Features: Back Yard, Front Yard
Details
- Additional structures: Pergola, RV/Boat Storage, Second Garage
- Parcel number: 11N02051A
- Zoning: RAG
- Special conditions: Standard
- Other equipment: Fuel Tank(s)
Construction
Type & style
- Home type: SingleFamily
- Architectural style: Farmhouse
- Property subtype: Single Family Residence
Materials
- HardiPlank Type
- Foundation: Crawlspace
- Roof: Shingle
Condition
- Updated/Remodeled
- New construction: No
- Year built: 2023
Details
- Builder name: Winslow Custom Homes
Utilities & green energy
- Sewer: Septic Tank
- Water: Public
Community & HOA
HOA
- Has HOA: No
Location
- Region: Middlesex
Financial & listing details
- Price per square foot: $308/sqft
- Tax assessed value: $549,480
- Annual tax amount: $3,434
- Date on market: 10/9/2026
- Listing agreement: Exclusive Right To Sell
- Listing terms: Cash,Conventional,FHA,VA Loan
Estimated market value
$829,000
$788,000 - $870,000
$3,023/mo
Price history
| Date | Event | Price |
|---|---|---|
| 10/9/2026 | Listed for sale | $850,000+844.4%$308/sqft |
Source:  Doorify MLS #10197636 Report a problem | ||
| 3/30/2022 | Sold | $90,000-45.5%$33/sqft |
Source: Public Record Report a problem | ||
| 1/19/2022 | Sold | $165,000+41%$60/sqft |
Source: Public Record Report a problem | ||
| 8/25/2021 | Sold | $117,000$42/sqft |
Source: Public Record Report a problem | ||
Public tax history
| Year | Property taxes | Tax assessment |
|---|---|---|
| 2025 | $3,489 +17% | $549,480 +49.3% |
| 2024 | $2,982 +857.9% | $368,130 +846.1% |
| 2023 | $311 -20.5% | $38,910 -16.6% |
| 2022 | $392 +55% | $46,640 +55% |
| 2021 | $253 -2.3% | $30,090 |
| 2020 | $259 | $30,090 |
| 2019 | $259 -36.1% | $30,090 -34.6% |
| 2018 | $405 | $46,000 |
| 2017 | $405 | $46,000 |
| 2016 | $405 | $46,000 |
| 2015 | $405 | $46,000 |
| 2002 | -- | -- |
| 2001 | -- | -- |
Find assessor info on the county website
Monthly payment
Est. payment
Payment breakdown
Explore the cost of this home by adjusting the details. Changes won't be saved.Climate risks
Neighborhood: 27557
Nearby schools
Schools provided by the listing agent
- Elementary: Johnston County Schools
- Middle: Johnston County Schools
- High: Johnston County Schools
Source: Doorify MLS. This data may not be complete. We recommend contacting the local school district to confirm school assignments for this home.

Similar homes
- $800,0004 bd1 ba2.9k sqft60 Water Willow, Zebulon, NC 27597For SaleMLS ID #10196339, Warren Sumner. Long & Foster Broker Feed
- $899,9004 bd4 ba3.4k sqft50 Farmstead Court, Wendell, NC 27591New Construction
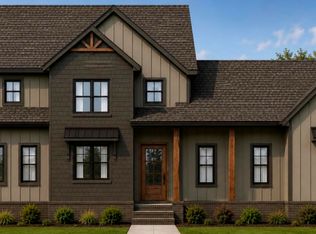
 MLS ID #100607567, Jaclyn Smith, HomeTowne Realty. Hive MLS
- $620,0003 bd3 ba2.3k sqft13106 Brantley Woods Rd, Zebulon, NC 27597For Sale

 MLS ID #1237100, Toby Russell. Triad MLS
- $499,0003 bd2 ba1.8k sqft10581 E Nc 42 Highway, Middlesex, NC 27557For Sale
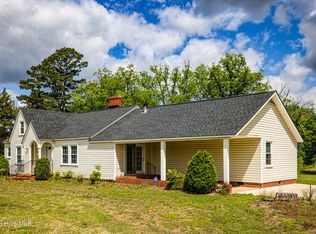 MLS ID #100574754, Tony Stone, Stone Auction & Realty. Hive MLS
- $585,0004 bd4 ba3.3k sqft4885 Lake Wendell Road, Zebulon, NC 27597For SaleMLS ID #100610443, Jason Walters Real Estate Team, EXP Realty LLC - C. Hive MLS
- $495,5003 bd3 ba2.5k sqft150 Deep Blue Trl, Middlesex, NC 27557New Construction
 MLS ID #10190241, Charlotte Cox. Doorify MLS
- $498,5004 bd3 ba2.5k sqft18 Deep Blue Trl, Middlesex, NC 27557New ConstructionMLS ID #10191330, Charlotte Cox. Doorify MLS
- $529,9004 bd3 ba2.5k sqft168 Prency Lane, Middlesex, NC 27557New ConstructionMLS ID #100567660, Darlene Zeitler, O'Meara Realty Group. Hive MLS
- $542,9004 bd3 ba3.3k sqftAdams Homes, Middlesex, NC 27557New ConstructionMLS ID #10190228, Charlotte Cox. Doorify MLS
- $545,9004 bd3 ba3.3k sqftAdams Homes, Middlesex, NC 27557New ConstructionMLS ID #10190276, Charlotte Cox. Doorify MLS
- $849,7004 bd4 ba3.3k sqft194 Isabelle Valley Dr, Zebulon, NC 27597New ConstructionDoorify MLS
- $564,5004 bd4 ba3.6k sqftAdams Homes, Middlesex, NC 27557New ConstructionMLS ID #10190426, Charlotte Cox. Doorify MLS
- $497,9004 bd3 ba2.9k sqftAdams Homes, Middlesex, NC 27557New ConstructionMLS ID #10174193, Charlotte Cox. Doorify MLS
- $526,5004 bd4 ba2.9k sqftAdams homes, Middlesex, NC 27557New ConstructionMLS ID #10190235, Charlotte Cox. Doorify MLS
- $453,0004 bd4 ba2.5k sqft174 Split Rock Way, Zebulon, NC 27597For SaleMLS ID #100611673, Alayna Nye, Northside Realty, Inc.. Hive MLS
- $864,7004 bd4 ba3.3k sqft239 Isabelle Valley Dr, Zebulon, NC 27597New ConstructionDoorify MLS
- $563,9004 bd4 ba3.6k sqftAdams Homes, Middlesex, NC 27557New ConstructionMLS ID #10174151, Charlotte Cox. Doorify MLS
- $503,9003 bd3 ba2.6k sqftAdams Homes, Middlesex, NC 27557New ConstructionMLS ID #10174023, Charlotte Cox. Doorify MLS
- $463,8004 bd3 ba2.2k sqft91 Great Pine Trl, Middlesex, NC 27557New ConstructionMLS ID #10128511, Charlotte Cox. Doorify MLS
- $449,9904 bd3 ba2.4k sqft27 Cribbs Ln, Middlesex, NC 27557New ConstructionDoorify MLS
