Welcome to 724 Upper Bethany Road, situated on 2 private acres with NO HOA in the sought-after Clayton community. This 2-bedroom, 1-bath cottage offers a unique opportunity with tremendous potential, where the true value lies in the land. Renovate the existing cottage for potential rental income, use it as a comfortable home base while building your custom estate, or create the peaceful mini-farm you’ve been dreaming of. With ample space and flexibility, this property offers exciting possibilities for both today and the future. Conveniently located just minutes from Ball Ground, Canton, and Jasper, you’ll enjoy easy access to shopping, dining, entertainment, and everyday conveniences while still coming home to the peace and privacy of a quiet country setting. Located within a highly regarded school district, 724 Upper Bethany Road delivers a rare combination of acreage, privacy, convenience, and room to make the property your own.
Active
Price cut: $4.9K (9/13)
$295,000
724 Upper Bethany Rd, Ball Ground, GA 30107
2beds
944sqft
Single Family Residence, Residential
Built in 1954
2 Acres Lot
$289,200 Zestimate®
$313/sqft
$-- HOA
What's special
- 46 days
- 1,272
- 79
Zillow last checked:
Listing updated:
Listed by:
Ashley Callahan,
RE/MAX Town and Country 678-667-6585
Source: FMLS GA,MLS#: 7833056
Facts & features
Interior
Bedrooms & bathrooms
- Bedrooms: 2
- Bathrooms: 1
- Full bathrooms: 1
- Main level bathrooms: 1
- Main level bedrooms: 2
Rooms
- Room types: Other
Primary bedroom
- Features: Master on Main
- Level: Master on Main
Bedroom
- Features: Master on Main
Primary bathroom
- Features: Tub/Shower Combo
Dining room
- Features: None
Kitchen
- Features: Cabinets Stain, Laminate Counters
Heating
- Propane
Cooling
- None
Appliances
- Included: Dishwasher, Electric Range, Refrigerator
- Laundry: Laundry Room, Main Level
Features
- Other
- Flooring: Carpet, Luxury Vinyl
- Windows: Wood Frames
- Basement: Crawl Space
- Has fireplace: No
- Fireplace features: None
- Common walls with other units/homes: No Common Walls
Interior area
- Total structure area: 944
- Total interior livable area: 944 sqft
Video & virtual tour
Property
Parking
- Total spaces: 6
- Parking features: Driveway
- Has uncovered spaces: Yes
Accessibility
- Accessibility features: None
Features
- Levels: One
- Stories: 1
- Patio & porch: Covered
- Exterior features: Private Yard
- Pool features: None
- Spa features: None
- Fencing: Back Yard,Wood
- Has view: Yes
- View description: Rural, Trees/Woods
- Waterfront features: None
- Body of water: None
Lot
- Size: 2 Acres
- Features: Back Yard, Front Yard, Level, Private
Details
- Additional structures: Outbuilding
- Other equipment: None
- Horse amenities: None
Construction
Type & style
- Home type: SingleFamily
- Architectural style: Cottage,Traditional
- Property subtype: Single Family Residence, Residential
Materials
- Vinyl Siding
- Foundation: Pillar/Post/Pier
- Roof: Metal
Condition
- Resale
- New construction: No
- Year built: 1954
Utilities & green energy
- Electric: 110 Volts
- Sewer: Septic Tank
- Water: Public
- Utilities for property: Electricity Available, Water Available
Green energy
- Energy efficient items: None
- Energy generation: None
Community & HOA
Community
- Features: None
- Security: None
- Subdivision: None - 2 Acres
HOA
- Has HOA: No
Location
- Region: Ball Ground
Financial & listing details
- Price per square foot: $313/sqft
- Date on market: 9/4/2026
- Cumulative days on market: 46 days
- Electric utility on property: Yes
- Road surface type: Asphalt, Paved
Estimated market value
$289,200
$275,000 - $304,000
$1,738/mo
Price history
| Date | Event | Price |
|---|---|---|
| 9/13/2026 | Price change | $295,000-1.6%$313/sqft |
Source:  FMLS GA #7833056 Report a problem FMLS GA #7833056 Report a problem | ||
| 9/4/2026 | Listed for sale | $299,900$318/sqft |
Source: FMLS GA #7833056 Report a problem | ||
Public tax history
Tax history is unavailable.
Monthly payment
Est. payment
Payment breakdown
Explore the cost of this home by adjusting the details. Changes won't be saved.Climate risks
Neighborhood: 30107
Nearby schools
Schools provided by the listing agent
- Elementary: Clayton
- Middle: Teasley
- High: Cherokee
Source: FMLS GA. This data may not be complete. We recommend contacting the local school district to confirm school assignments for this home.
- $384,9003 bd2 ba768 sqft698 Upper Bethany Rd, Ball Ground, GA 30107Off Market
- $10,7002 bd1 ba1k sqft551 Upper Bethany Rd, Ball ground, GA 30107Off Market
- $166,7002 bd2 ba1k sqft551 Upper Bethany Rd, Ball Ground, GA 30107Off Market
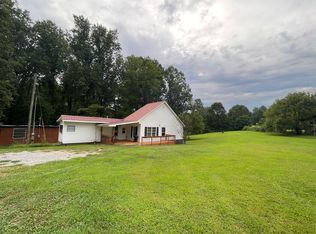
- $202,5002 bd2 ba938 sqft705 Upper Bethany Rd, Ball Ground, GA 30107Off Market
Similar homes
- $300,0003 bd1 ba1.3k sqft238 Henry Turner Trl, Ball Ground, GA 30107Active
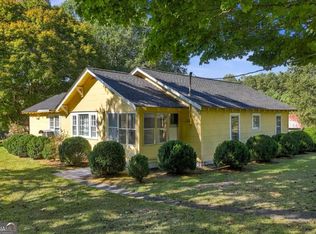
 MLS ID #10867077, Bruce Swanson, Keller Williams Realty Partners. GAMLS
 - $339,0003 bd1 ba1k sqft185 Northridge Rd, Ball Ground, GA 30107Active
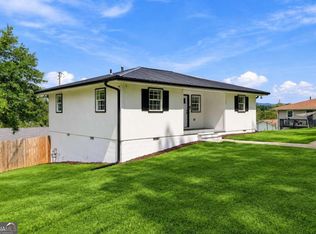 MLS ID #10845157, Ashley Donnelly, Atlanta Communities. GAMLS
 - $329,0002 bd1 ba1k sqft2542 Ball Ground Hwy, Canton, GA 30114For Sale

 MLS ID #7736970, BETH MOSS, Moss Real Estate, Inc.. FMLS GA
 - $299,9003 bd2 ba1.3k sqft165 Cherokee Ave, Ball Ground, GA 30151Active
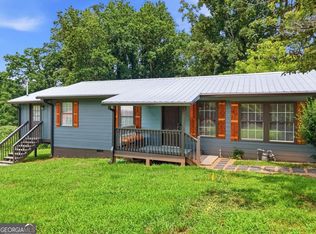 MLS ID #10868447, Zack Bobo, ERA Sunrise Realty. GAMLS
 - $439,9003 bd2 ba1.2k sqft1525 Sperin Rd, Ball Ground, GA 30107ActiveMLS ID #10819424, Zack Bobo, ERA Sunrise Realty. GAMLS
- $299,0003 bd2 ba1.3k sqft125 Bagwell Dr, Dawsonville, GA 30534Active Under ContractMLS ID #10847638, Styles Realty Group, Century 21 Results. GAMLS
- $350,0003 bd2 ba1.1k sqft2339 Salem Church Rd, Jasper, GA 30143ActiveMLS ID #10838138, Leyla Lewis, Coldwell Banker Realty. GAMLS
- $217,7773 bd1 ba1k sqft165 Blackwell St, Ball Ground, GA 30107ActiveMLS ID #10631148, Jennifer Hillegas, Sign Your Deed Realty. GAMLS
- $315,0002 bd2 ba990 sqft210 Burge St, Canton, GA 30114ActiveMLS ID #10869413, Zack Bobo, ERA Sunrise Realty. GAMLS
- $387,0002 bd3 ba1.2k sqft1075 Four Mile Church Rd, Ball Ground, GA 30107ActiveMLS ID #10840928, The Lowry Group, Century 21 Results. GAMLS
- $409,9003 bd2 ba1.1k sqft137 Geneva Rd, Canton, GA 30114ActiveMLS ID #10819372, Zack Bobo, ERA Sunrise Realty. GAMLS
- $425,0003 bd2 ba1.2k sqft316 Cottage Ct, Ball Ground, GA 30107For SaleMLS ID #7851377, Kristin Sheehan, Armont Real Estate. FMLS GA
- $257,5002 bd3 ba1.1k sqft311 Brookside Way, Holly Springs, GA 30114ActiveMLS ID #10833143, Terry Caylor, ERA Sunrise Realty. GAMLS
- $315,0003 bd2 ba1.1k sqft745 Pioneer Rd, Jasper, GA 30143ActiveMLS ID #10844334, Mark Spain, Mark Spain Real Estate. GAMLS
- $300,0003 bd2 ba1.3k sqft916 Little River Ln, Woodstock, GA 30189Active Under ContractMLS ID #10870428, Ben Herring, eXp Realty. GAMLS
- $269,9003 bd1 ba1.1k sqft303 Georgianna St, Jasper, GA 30143ActiveMLS ID #10834078, Lamar Cantrell, Cantrell Realty. GAMLS
- $299,7503 bd2 ba1.2k sqft147 Laurel Mill Trl, Jasper, GA 30143For SaleMLS ID #7745177, The Witmer Hall Group, Craft, Inc.. FMLS GA
- $180,0003 bd2 ba1.1k sqft81 Cherokee Trl, Ball Ground, GA 30107ActiveMLS ID #10841579, Karen A Maglothin, BHHS Georgia Properties. GAMLS
- $189,9003 bd2 ba1.2k sqft226 Chivalry Ln, Ball Ground, GA 30107ActiveMLS ID #10757757, Zack Bobo, ERA Sunrise Realty. GAMLS
