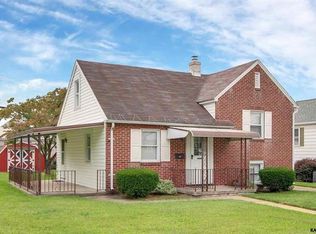
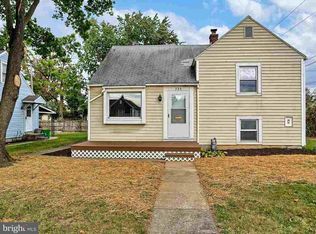
Welcome home to this charming 3-bedroom, 1-bath split-level and a nice covered back porch nestled in a wonderfully convenient location—perfect for an easy commute and everyday living. Step inside to find welcoming spaces ready for your personal touch. The cozy yard offers just enough room to garden, relax, or entertain without the upkeep of a larger lot. A detached garage provides bonus storage, hobby space, or secure parking—an added perk not always found in this price range. Whether you’re a first-time buyer or simply looking for a home with great potential, this property is ready for its next owners to make it their own. Don’t miss the opportunity to enjoy comfort, convenience, and value all in one.
Pending
$219,300
724 Village Rd, York, PA 17404
3beds
874sqft
Single Family Residence
Built in 1942
4,900 Square Feet Lot
$217,300 Zestimate®
$251/sqft
$-- HOA
What's special
Cozy yardDetached garageNice covered back porch
- 61 days
- 141
- 6
Likely to sell faster than
Zillow last checked:
Listing updated:
Listed by:
Robyn Pottorff 717-885-3023,
Berkshire Hathaway HomeServices Homesale Realty (800) 383-3535
Source: Bright MLS,MLS#: PAYK2103674
Facts & features
Interior
Bedrooms & bathrooms
- Bedrooms: 3
- Bathrooms: 1
- Full bathrooms: 1
Rooms
- Room types: Living Room, Bedroom 2, Bedroom 3, Kitchen, Bedroom 1
Bedroom 1
- Level: Upper
- Area: 140 Square Feet
- Dimensions: 10 X 14
Bedroom 2
- Level: Upper
- Area: 110 Square Feet
- Dimensions: 10 X 11
Bedroom 3
- Level: Upper
- Area: 132 Square Feet
- Dimensions: 12 X 11
Kitchen
- Level: Main
- Area: 132 Square Feet
- Dimensions: 11 X 12
Living room
- Features: Flooring - HardWood
- Level: Main
- Area: 180 Square Feet
- Dimensions: 12 X 15
Heating
- Forced Air, Natural Gas
Cooling
- Central Air, Electric
Appliances
- Included: Gas Water Heater
- Laundry: In Basement
Features
- Flooring: Carpet, Hardwood
- Basement: Full,Drain
- Has fireplace: No
Interior area
- Total structure area: 874
- Total interior livable area: 874 sqft
- Finished area above ground: 874
- Finished area below ground: 0
Property
Parking
- Total spaces: 1
- Parking features: Garage Faces Rear, Detached, On Street
- Garage spaces: 1
- Has uncovered spaces: Yes
Accessibility
- Accessibility features: Accessible Entrance
Features
- Levels: Multi/Split,Two and One Half
- Stories: 2.5
- Pool features: None
Lot
- Size: 4,900 Square Feet
Details
- Additional structures: Above Grade, Below Grade
- Parcel number: 145521000230000000
- Zoning: RESIDENTILA
- Special conditions: Standard
Construction
Type & style
- Home type: SingleFamily
- Property subtype: Single Family Residence
Materials
- Frame, Masonry
- Foundation: Permanent
- Roof: Asphalt,Shingle
Condition
- Very Good
- New construction: No
- Year built: 1942
Utilities & green energy
- Electric: 100 Amp Service
- Sewer: Public Sewer
- Water: Public
- Utilities for property: Natural Gas Available, Electricity Available, Cable Connected, Water Available
Community & HOA
Community
- Subdivision: None Available
HOA
- Has HOA: No
Location
- Region: York
- Municipality: YORK CITY
Financial & listing details
- Price per square foot: $251/sqft
- Tax assessed value: $84,550
- Annual tax amount: $5,428
- Date on market: 7/11/2026
- Listing agreement: Exclusive Right To Sell
- Listing terms: Conventional,Cash
- Exclusions: Personal Property
- Ownership: Fee Simple
Estimated market value
$217,300
$206,000 - $228,000
$1,501/mo
Price history
| Date | Event | Price |
|---|---|---|
| 8/12/2026 | Pending sale | $219,300$251/sqft |
Source: | ||
| 7/11/2026 | Listed for sale | $219,300+181.2%$251/sqft |
Source: | ||
| 7/27/2017 | Sold | $78,000-9.2%$89/sqft |
Source: Public Record Report a problem | ||
| 7/19/2017 | Listed for sale | $85,900$98/sqft |
Source: Berkshire Hathaway Homesale #21706176 Report a problem | ||
| 7/19/2017 | Pending sale | $85,900$98/sqft |
Source: Berkshire Hathaway Homesale #21706176 Report a problem | ||
| 5/31/2017 | Listed for sale | $85,900-27.2%$98/sqft |
Source: Berkshire Hathaway Homesale #21706176 Report a problem | ||
| 1/30/2009 | Sold | $118,000+38.5%$135/sqft |
Source: Public Record Report a problem | ||
| 8/27/2008 | Sold | $85,200$97/sqft |
Source: Public Record Report a problem | ||
Public tax history
| Year | Property taxes | Tax assessment |
|---|---|---|
| 2026 | $5,373 +0.6% | $84,550 |
| 2025 | $5,342 +0.9% | $84,550 |
| 2024 | $5,295 | $84,550 |
| 2023 | $5,295 +4.3% | $84,550 |
| 2022 | $5,075 -1.2% | $84,550 |
| 2021 | $5,134 +3.6% | $84,550 |
| 2020 | $4,955 +0.2% | $84,550 |
| 2019 | $4,947 | $84,550 |
| 2018 | $4,947 -0.9% | $84,550 |
| 2017 | $4,993 | $84,550 |
| 2016 | -- | $84,550 |
| 2015 | $4,957 | $84,550 |
| 2014 | $4,957 | $84,550 |
| 2013 | -- | $84,550 |
| 2012 | -- | $84,550 |
| 2011 | -- | $84,550 |
| 2010 | -- | $84,550 |
| 2009 | -- | $84,550 |
| 2008 | -- | $84,550 |
| 2007 | -- | $84,550 |
| 2006 | -- | $84,550 +47.6% |
| 2005 | -- | $57,270 |
| 2004 | -- | $57,270 |
| 2003 | -- | $57,270 |
| 2002 | -- | $57,270 |
| 2000 | -- | $57,270 |
| 1999 | -- | $57,270 |
Find assessor info on the county website
Monthly payment
Est. payment
Payment breakdown
Explore the cost of this home by adjusting the details. Changes won't be saved.Climate risks
Neighborhood: 17404
Nearby schools
Schools provided by the listing agent
- Middle: Hannah Penn
- High: William Penn
- District: York City
Source: Bright MLS. This data may not be complete. We recommend contacting the local school district to confirm school assignments for this home.