Welcome to this well-cared-for ranch, in the trending yet nostalgically desirable Ashtabula Harbor area! This beautiful 3 bedroom home offers more than expected, both inside and out. Situated on a true double lot with almost 1/3 of an acre, the land space will take you by surprise. More than enough room for a garage or workshop; even uncommon space for gardens and rec activities! The exterior has been completely updated and protected with a new metal standing seam roof (2025), vinyl siding, and all vinyl replacement windows. All exterior cladding is neatly done - and truly the expensive and protective elements of the home. In the back, the covered concrete patio - which converts to a carport - was added in 2024. The garden patio has been expanded, and now offers nearly twice the gathering space that it did. Surrounded by the yard and line of woods at the back, as well as the lush landscaping nearby, this quaint area is a peaceful private retreat. Manicured and planned landscaping in the front also adds incredible curb appeal, softening a city hardscape with lush plant-life and natural stone. Large, beautiful trees contribute their cooling and protective shade. Privacy fence along south edge of property added in 29025. Inside, efficient and user friendly amenities. A clean home with updated bath and kitchen. Spacious coat and linen closets, as well as attic access with tongue-in-groove floors. Easy access and storage-ready. Newer refrigerator ('23) and garbage disposal ('25). New water heater in 2020. So many wonderful things to enjoy in the Harbor area: kayaking, boating, Walnut Beach, the Harbor food scene, boutique shops, and the Ashtabula Arts Center!
Active
$149,900
1015 Union Ave, Ashtabula, OH 44004
3beds
952sqft
Single Family Residence
Built in 1953
0.33 Acres Lot
$-- Zestimate®
$157/sqft
$-- HOA
What's special
Incredible curb appealPeaceful private retreatLush landscaping nearbyVinyl sidingAll vinyl replacement windows
- 2 days |
- 710 |
- 48 |
Zillow last checked:
Listing updated:
Listed by:
Ben Drenik 440-417-2815 bendrenik@kw.com,
Keller Williams Greater Cleveland Northeast
Source: MLS Now,MLS#: 5235808 Originating MLS: Lake Geauga Area Association of REALTORS
Originating MLS: Lake Geauga Area Association of REALTORSFacts & features
Interior
Bedrooms & bathrooms
- Bedrooms: 3
- Bathrooms: 1
- Full bathrooms: 1
- Main level bathrooms: 1
- Main level bedrooms: 3
Heating
- Forced Air, Gas, Heat Pump
Cooling
- Central Air
Appliances
- Included: Dryer, Dishwasher, Disposal, Microwave, Range, Refrigerator, Washer
Features
- Windows: Double Pane Windows, Insulated Windows, Window Treatments
- Has basement: No
- Has fireplace: No
Interior area
- Total structure area: 952
- Total interior livable area: 952 sqft
- Finished area above ground: 952
Video & virtual tour
Property
Parking
- Total spaces: 1
- Parking features: Attached Carport, Driveway, On Site, On Street
- Carport spaces: 1
Features
- Levels: One
- Stories: 1
- Patio & porch: Rear Porch, Patio, See Remarks
- Fencing: Wood
Lot
- Size: 0.33 Acres
- Features: Back Yard, City Lot, Flat, Front Yard, Garden, Landscaped, Level, Rectangular Lot, See Remarks, Few Trees
Details
- Additional structures: Shed(s)
- Parcel number: 500092021100
Construction
Type & style
- Home type: SingleFamily
- Architectural style: Ranch
- Property subtype: Single Family Residence
Materials
- Attic/Crawl Hatchway(s) Insulated, Vinyl Siding
- Foundation: Slab
- Roof: Metal
Condition
- Updated/Remodeled
- Year built: 1953
Utilities & green energy
- Sewer: Public Sewer
- Water: Public
Green energy
- Energy efficient items: Appliances
Community & HOA
Community
- Subdivision: James Taylor
HOA
- Has HOA: No
Location
- Region: Ashtabula
Financial & listing details
- Price per square foot: $157/sqft
- Tax assessed value: $87,500
- Annual tax amount: $1,502
- Date on market: 8/13/2026
- Listing terms: Cash,Conventional,FHA,VA Loan
Estimated market value
Not available
Estimated sales range
Not available
Not available
Price history
| Date | Event | Price |
|---|---|---|
| 8/13/2026 | Listed for sale | $149,900+27%$157/sqft |
Source:  MLS Now #5235808 Report a problem MLS Now #5235808 Report a problem | ||
| 1/28/2021 | Sold | $118,000-1.6%$124/sqft |
Source: MLS Now #4245434 Report a problem | ||
| 12/17/2020 | Pending sale | $119,900$126/sqft |
Source: MLS Now #4245434 Report a problem | ||
| 12/14/2020 | Listed for sale | $119,900+118.8%$126/sqft |
Source: Gillespie Realty, LLC #4245434 Report a problem | ||
| 2/23/2015 | Sold | $54,800+167.3%$58/sqft |
Source: Public Record Report a problem | ||
| 11/1/2013 | Sold | $20,500-29.3%$22/sqft |
Source: MLS Now #3382922 Report a problem | ||
| 8/28/2013 | Price change | $29,000+2800%$30/sqft |
Source: RE/MAX REAL ESTATE GROUP #3382922 Report a problem | ||
| 8/21/2013 | Price change | $1,000-80%$1/sqft |
Source: Auction.com Report a problem | ||
| 8/17/2013 | Price change | $5,000-82.8%$5/sqft |
Source: Auction.com Report a problem | ||
| 7/19/2013 | Price change | $29,000-16.9%$30/sqft |
Source: RE/MAX REAL ESTATE GROUP #3382922 Report a problem | ||
| 7/2/2013 | Price change | $34,900-12.5%$37/sqft |
Source: RE/MAX REAL ESTATE GROUP #3382922 Report a problem | ||
| 6/4/2013 | Price change | $39,900-13.1%$42/sqft |
Source: RE/MAX REAL ESTATE GROUP #3382922 Report a problem | ||
| 5/7/2013 | Listed for sale | $45,900+155%$48/sqft |
Source: RE/MAX REAL ESTATE GROUP #3382922 Report a problem | ||
| 5/2/2013 | Sold | $18,000-63.2%$19/sqft |
Source: Public Record Report a problem | ||
| 3/19/2013 | Price change | $48,900-7.6%$51/sqft |
Source: RE/MAX REAL ESTATE GROUP #3382922 Report a problem | ||
| 2/15/2013 | Listed for sale | $52,900-38.5%$56/sqft |
Source: Homepath #3382922 Report a problem | ||
| 12/5/2007 | Sold | $86,000+56.4%$90/sqft |
Source: Public Record Report a problem | ||
| 5/10/2006 | Sold | $55,000$58/sqft |
Source: Public Record Report a problem | ||
Public tax history
| Year | Property taxes | Tax assessment |
|---|---|---|
| 2024 | $1,070 -3.3% | $30,630 |
| 2023 | $1,107 +34.7% | $30,630 +36.1% |
| 2022 | $822 -38% | $22,510 |
| 2021 | $1,325 -0.6% | $22,510 |
| 2020 | $1,333 +32.8% | $22,510 +41% |
| 2019 | $1,004 +9.6% | $15,960 |
| 2018 | $916 +0.1% | $15,960 |
| 2017 | $915 +0.7% | $15,960 +5% |
| 2016 | $908 +0.3% | $15,200 |
| 2015 | $905 -57.2% | $15,200 |
| 2014 | $2,116 +74.9% | $15,200 +1% |
| 2013 | $1,210 -6% | $15,050 |
| 2012 | $1,287 +35.4% | $15,050 |
| 2011 | $951 +4.2% | $15,050 -10.3% |
| 2010 | $912 +12.9% | $16,770 +0% |
| 2008 | $808 -8.3% | $16,765 +10.9% |
| 2007 | $881 +14.8% | $15,120 |
| 2006 | $768 +3.8% | $15,120 |
| 2005 | $740 +10.1% | $15,120 +9.6% |
| 2004 | $672 +2.4% | $13,790 |
| 2003 | $656 +0.2% | $13,790 |
| 2002 | $655 -5.2% | $13,790 +3.1% |
| 2001 | $691 +0.5% | $13,370 |
| 2000 | $687 | $13,370 |
Find assessor info on the county website
Monthly payment
Est. payment
Payment breakdown
Explore the cost of this home by adjusting the details. Changes won't be saved.Climate risks
Neighborhood: 44004
Nearby schools
GreatSchools rating
- 4/10Lakeside Intermediate SchoolGrades: 3-6Distance: 1.1 mi
- 5/10Lakeside Junior High SchoolGrades: 7-8Distance: 3.3 mi
- 2/10Lakeside High SchoolGrades: 9-12Distance: 3.1 mi
Schools provided by the listing agent
- District: Ashtabula Area CSD - 401
Source: MLS Now. This data may not be complete. We recommend contacting the local school district to confirm school assignments for this home.
- $117,9002 bd1 ba952 sqft1011 Union Ave, Ashtabula, OH 44004Off Market
- $137,3002 bd1 ba1.4k sqft1027 Union Ave, Ashtabula, OH 44004Off Market
- $105,0003 bd2 ba1.2k sqft1001 Union Ave, Ashtabula, OH 44004Sold
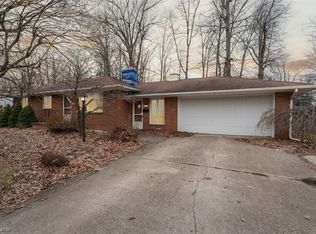
- $114,7002 bd1 ba720 sqft1031 Union Ave, Ashtabula, OH 44004Off Market

- $149,9003 bd1 ba1.2k sqft1014 Union Ave, Ashtabula, OH 44004Off Market
- $180,9002 bd1 ba1k sqft1020 Union Ave, Ashtabula, OH 44004Off Market
- $205,6003 bd2 ba1.4k sqft1008 Union Ave, Ashtabula, OH 44004Off Market
- $202,8003 bd1 ba1.3k sqft1004 Eastwood Dr, Ashtabula, OH 44004Off Market
A local agent can set up tours, give advice and negotiate with sellers.
Similar homes
- $175,0002 bd1 ba1k sqft603 Thayer Ave, Ashtabula, OH 44004For Sale
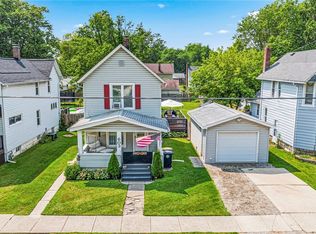 MLS ID #5235932, Kayla Jones, Berkshire Hathaway HomeServices Professional Realty. MLS Now
 - $159,0003 bd1 ba1k sqft1328 Myrtle Ave, Ashtabula, OH 44004For Sale
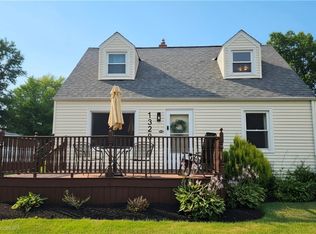 MLS ID #5216098, Shelly Chavez, HomeSmart Real Estate Momentum LLC. MLS Now
 - $180,0003 bd2 ba1k sqft2308 W 16th St, Ashtabula, OH 44004For Sale
 MLS ID #5233287, Deborah Krabacher, Howard Hanna. MLS Now
 - $--3 bd1 ba1.2k sqft1346 Thayer Ave, Ashtabula, OH 44004Auction
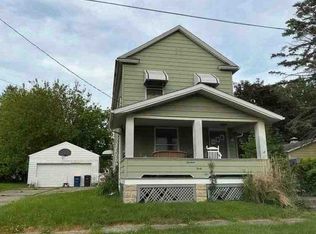 ServiceLink Auction
 - $189,9003 bd2 ba1.3k sqft605 Allen Ave, Ashtabula, OH 44004For SaleMLS ID #5235021, Mike Stroup, Century 21 Homestar. MLS Now
- $--3 bd1 ba1.1k sqft629 W 54th St, Ashtabula, OH 44004AuctionXome
- $140,0002 bd1 ba924 sqft3006 Latimer Ave, Ashtabula, OH 44004For SaleMLS ID #5233729, Bambi L Paulchel, Harbor Realty. MLS Now
- $189,9003 bd2 ba1k sqft1313 E 29th St, Ashtabula, OH 44004For SaleMLS ID #5235002, Asa A Cox, Glasshouse Realty Group, LLC. MLS Now
- $159,9002 bd1 ba1k sqft3621 Fargo Dr, Ashtabula, OH 44004For SaleMLS ID #5227169, Christina A Cox, Howard Hanna. MLS Now
- $139,0003 bd1 ba1.1k sqft909 E 16th St, Ashtabula, OH 44004For SaleMLS ID #5207472, Jennifer L Bartone, Harbor Realty. MLS Now
- $160,0003 bd1 ba1k sqft3024 Latimer Ave, Ashtabula, OH 44004For SaleMLS ID #5180376, Clorice L Vines, McDowell Homes Real Estate Services. MLS Now
- $149,0003 bd1 ba1k sqft2655 Pine Ridge Dr, Ashtabula, OH 44004For SaleMLS ID #5216216, Lori Giannelli Mackey, HomeSmart Real Estate Momentum LLC. MLS Now
- $158,9003 bd1 ba1.2k sqft4303 Birchwood Ave, Ashtabula, OH 44004For SaleMLS ID #5199588, Stephanie Shaffer, Coldwell Banker Schmidt Realty. MLS Now
- $174,9003 bd2 ba1.1k sqft1811 E 30th St, Ashtabula, OH 44004For SaleMLS ID #5197388, Lori Giannelli Mackey, HomeSmart Real Estate Momentum LLC. MLS Now
- $189,9003 bd2 ba1.3k sqft1711 W 9th St, Ashtabula, OH 44004For SaleMLS ID #5223724, Susanne L Horvath, Century 21 Homestar. MLS Now
- $89,5002 bd1 ba736 sqft2119 E 41st St, Ashtabula, OH 44004For SaleHubzu
- $139,9002 bd1 ba576 sqft6359 Lake Rd W, Ashtabula, OH 44004For SaleMLS ID #5203131, Joann Petkovich, Coldwell Banker EvenBay Real Estate LLC. MLS Now
- $185,9205 bd1 ba1.1k sqft1420 Bridge St, Ashtabula, OH 44004For SaleMLS ID #5221591, Jeffrey C Cunningham II, Berkshire Hathaway HomeServices Professional Realty. MLS Now
- $209,9003 bd1 ba1.4k sqft515 Myrtle Ave, Ashtabula, OH 44004For SaleMLS ID #5222932, Theresa Berrier-Pope, HomeSmart Real Estate Momentum LLC. MLS Now
- $169,5002 bd2 ba760 sqft35 Billow Bch, Ashtabula, OH 44004For SaleMLS ID #5221159, Clorice L Vines, McDowell Homes Real Estate Services. MLS Now
