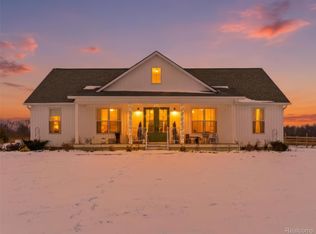
7241 Lyons Rd, Imlay City, MI 48444
What's special
Built in 2023 and tucked away on 10 beautiful acres, this home gives you the space and privacy of country living without sacrificing the finishes and features of a newer build. The hardie board and batten siding, Trex-covered porch with a stained tongue-and-groove ceiling create an inviting first impression. Inside, 8-foot solid wood doors and thoughtful finishes carry throughout the home. The kitchen is made to impress with granite countertops, a 72-inch column refrigerator and 48-inch range with dual-door oven, giving you plenty of space for cooking and entertaining. The primary bath offers the perfect place to unwind with a beautiful clawfoot soaking tub. An oversized 3-car garage provides plenty of room for vehicles, toys and equipment, plus pull-down access to additional attic storage above. The basement features insulated walls, while a tankless water heater and battery-backup dual sump pump add extra peace of mind. Outside, enjoy 10 acres to make your own, along with a 16x16 chicken coop already in place. Crystal-clear well water, plenty of storage, beautiful finishes and room to spread out—this is the kind of property that lets you enjoy the best of country living while still feeling like home.
- 38 days |
- 2,529 |
- 183 |
Travel times
Living Room
Kitchen
Primary Bedroom
Zillow last checked:
Listing updated:
David L Thomas 586-945-4422,
EXP Realty Romeo 586-372-6057,
Kenneth J Hirschmann 586-531-2751,
EXP Realty
Facts & features
Interior
Bedrooms & bathrooms
- Bedrooms: 3
- Bathrooms: 3
- Full bathrooms: 2
- 1/2 bathrooms: 1
Primary bedroom
- Level: Second
- Area: 210
- Dimensions: 14 X 15
Bedroom
- Level: Second
- Area: 195
- Dimensions: 15 X 13
Bedroom
- Level: Second
- Area: 165
- Dimensions: 15 X 11
Primary bathroom
- Level: Second
- Area: 170
- Dimensions: 10 X 17
Other
- Level: Second
- Area: 44
- Dimensions: 4 X 11
Other
- Level: Entry
- Area: 42
- Dimensions: 6 X 7
Dining room
- Level: Entry
- Area: 187
- Dimensions: 11 X 17
Kitchen
- Level: Entry
- Area: 234
- Dimensions: 13 X 18
Laundry
- Level: Second
- Area: 66
- Dimensions: 6 X 11
Library
- Level: Entry
- Area: 225
- Dimensions: 15 X 15
Living room
- Level: Entry
- Area: 255
- Dimensions: 15 X 17
Mud room
- Level: Entry
- Area: 153
- Dimensions: 9 X 17
Heating
- Forced Air, Propane
Cooling
- Central Air
Features
- Basement: Unfinished
- Has fireplace: No
Interior area
- Total interior livable area: 2,681 sqft
- Finished area above ground: 2,681
Property
Parking
- Total spaces: 3
- Parking features: Three Car Garage, Attached
- Garage spaces: 3
Features
- Levels: Two
- Stories: 2
- Entry location: GroundLevelwSteps
- Pool features: None
Lot
- Size: 9.97 Acres
- Dimensions: 329 x 1316
Details
- Parcel number: 00901601370
- Special conditions: Short Sale No,Standard
Construction
Type & style
- Home type: SingleFamily
- Architectural style: Colonial
- Property subtype: Single Family Residence
Materials
- Vinyl Siding
- Foundation: Basement, Poured
Condition
- New construction: No
- Year built: 2023
Utilities & green energy
- Sewer: Septic Tank
- Water: Well
Community & HOA
HOA
- Has HOA: No
Location
- Region: Imlay City
Financial & listing details
- Price per square foot: $242/sqft
- Tax assessed value: $166,509
- Annual tax amount: $4,136
- Date on market: 8/13/2026
- Cumulative days on market: 38 days
- Listing agreement: Exclusive Right To Sell
- Listing terms: Cash,Conventional,FHA,Va Loan
Price history
| Date | Event | Price |
|---|---|---|
| 9/16/2026 | Price change | $650,000-7.1%$242/sqft |
Source: | ||
| 8/17/2026 | Price change | $700,000-6.7%$261/sqft |
Source: | ||
| 8/13/2026 | Listed for sale | $750,000+1403%$280/sqft |
Source: | ||
| 2/22/2021 | Sold | $49,900$19/sqft |
Source: Public Record Report a problem | ||
Public tax history
| Year | Property taxes | Tax assessment |
|---|---|---|
| 2025 | $3,982 +8.1% | $173,800 +3.3% |
| 2024 | $3,682 +14.4% | $168,200 +8.7% |
| 2023 | $3,219 +365.4% | $154,800 +105.3% |
| 2022 | $692 -1.2% | $75,400 +152.2% |
| 2021 | $700 | $29,900 +78% |
| 2020 | -- | $16,800 -32.5% |
| 2018 | $737 +0.4% | $24,900 |
| 2017 | $734 | $24,900 +24.5% |
| 2016 | -- | $20,000 |
| 2015 | $870 | $20,000 +17.6% |
| 2014 | $870 | $17,000 |
| 2013 | $870 | $17,000 -2.9% |
| 2012 | -- | $17,500 -7.9% |
| 2011 | -- | $19,000 -5% |
| 2010 | -- | $20,000 -11.1% |
| 2009 | -- | $22,500 -35.2% |
| 2008 | -- | $34,700 +0% |
| 2007 | -- | $34,683 -27.8% |
| 2006 | -- | $48,033 +3.1% |
| 2005 | -- | $46,593 +8.7% |
| 2004 | -- | $42,876 +3.1% |
| 2003 | -- | $41,603 +6.9% |
| 2002 | -- | $38,925 +3.8% |
| 2001 | -- | $37,500 |
Find assessor info on the county website
Monthly payment
Estimated market value
$642,000
$610,000 - $674,000
$3,686/mo
Climate risks
Explore flood, wildfire, and other predictive climate risk information for this property on First Street®️.