Super nice & quiet, private location highlights this level entry, fully furnished upgraded home located on a 1.23 acre-lot with direct access to miles of USFS land. With total privacy and solitude amongst a beautiful wooded setting in all directions, the flexible floor plan allows for 5 bedrooms or 6 bedroom/office, including possible M.I.L. unit with its own separate entrance. With level access from garage to the all new kitchen with new countertops and cabinets, upgraded appliances including a gas range and two electric ovens, all refrigerator/freezer, newer wood countered island, with all new lighting. The open and spacious living room features a cozy dining booth, wood burning fireplace, and access to an end-to-end, spacious Trex deck all while while overlooking the serene, private, forested backyard. The 1/2 bath is updated as well. The second level features the primary bedroom with an all new bath and its own large, private Trex deck; one guest bedroom & updated bath. The access to the lower level could also be a bedroom/office/den. The lower level consists of two guest bedrooms, both with electric fireplaces, one bath, and laundry room with exterior access. There is also a possible M.I.L unit/family room/bedroom that has its own separate entrance, including a partial kitchen, electric fireplace, and a totally private and spacious backyard Trex deck. The oversized two car garage is newly rebuilt w/ steel beams. Other features include: new fire-proof & maintenance-free metal siding throughout, 50-year composition roof, maintenance-free Trex decking with new railings & footings, new interior paint, newer windows, sliders, pine doors, carpet, flooring, furnace, instant hot water heater, electrical, security system, moisture barrier & fully insulated subarea. There are two storage sheds in the backyard along with a playhouse, trampoline & extra parking out front. Located on a corner lot, surrounded by much more expensive homes, this well maintained property is only a couple minutes to world famous Heavenly Valley Ski Resort, and the Tahoe Rim Trail is right out your backyard, which is perfect for miles of hiking and biking trails. Being only 10 minutes to the casino corridor and Tahoe Blue Event Center, this home is priced to sell fast and ready to move in now!
Active
$1,575,000
210 Beverly Rd, Stateline, NV 89449
5beds
3,092sqft
Single Family Residence
Built in 1977
1.23 Acres Lot
$-- Zestimate®
$509/sqft
$-- HOA
What's special
Extra parking out frontLevel entryFully furnished upgraded homeWood burning fireplaceCozy dining boothCorner lotNewer wood countered island
- 22 hours |
- 267 |
- 15 |
Zillow last checked:
Listing updated:
Listed by:
Michael Wondka S.30316 775-901-1088,
Chase International - ZC
Source: NNRMLS,MLS#: 260010564
Facts & features
Interior
Bedrooms & bathrooms
- Bedrooms: 5
- Bathrooms: 4
- Full bathrooms: 3
- 1/2 bathrooms: 1
Heating
- Fireplace(s), Forced Air, Propane
Appliances
- Included: Additional Refrigerator(s), Dishwasher, Disposal, Double Oven, Dryer, Electric Cooktop, Electric Oven, Electric Range, Gas Cooktop, Gas Range, Microwave, Oven, Refrigerator, Washer
- Laundry: Cabinets, Laundry Room, Shelves
Features
- Breakfast Bar, In-Law Floorplan, Kitchen Island
- Flooring: Carpet, Ceramic Tile, Laminate
- Windows: Blinds, Double Pane Windows, Drapes, Vinyl Frames
- Number of fireplaces: 4
- Fireplace features: Electric, Wood Burning
- Common walls with other units/homes: No Common Walls
Interior area
- Total structure area: 3,092
- Total interior livable area: 3,092 sqft
Property
Parking
- Total spaces: 4
- Parking features: Additional Parking, Attached, Garage, Garage Door Opener, Parking Pad
- Attached garage spaces: 2
Features
- Levels: Three Or More
- Stories: 3
- Patio & porch: Uncovered, Porch, Awning(s), Covered, Patio, Deck
- Exterior features: Awning(s)
- Spa features: None
- Fencing: None
- Has view: Yes
- View description: Mountain(s), Trees/Woods
Lot
- Size: 1.23 Acres
- Features: Corner Lot, Gentle Sloping, Level, Sloped Down, Wooded
Details
- Additional structures: Shed(s)
- Parcel number: 131919310020
- Zoning: SFR
Construction
Type & style
- Home type: SingleFamily
- Property subtype: Single Family Residence
Materials
- Foundation: Crawl Space
- Roof: Composition,Pitched,Shingle
Condition
- New construction: No
- Year built: 1977
Utilities & green energy
- Sewer: Public Sewer
- Water: Public
- Utilities for property: Cable Available, Cable Connected, Electricity Available, Electricity Connected, Internet Connected, Natural Gas Not Available, Phone Available, Sewer Connected, Water Available, Water Connected, Cellular Coverage, Water Meter Installed
Community & HOA
Community
- Security: Carbon Monoxide Detector(s), Keyless Entry, Security System, Smoke Detector(s)
- Subdivision: Kingsbury Estates
HOA
- Has HOA: No
Location
- Region: Stateline
Financial & listing details
- Price per square foot: $509/sqft
- Tax assessed value: $160,356
- Annual tax amount: $3,702
- Date on market: 8/15/2026
- Cumulative days on market: 2 days
- Listing terms: Cash,Conventional
Estimated market value
Not available
Estimated sales range
Not available
Not available
Price history
| Date | Event | Price |
|---|---|---|
| 8/15/2026 | Listed for sale | $1,575,000+14.5%$509/sqft |
Source:  NNRMLS #260010564 Report a problem NNRMLS #260010564 Report a problem | ||
| 8/3/2023 | Listing removed | -- |
Source: NNRMLS #230005170 Report a problem | ||
| 7/20/2023 | Price change | $1,375,000-4.5%$445/sqft |
Source: NNRMLS #230005170 Report a problem | ||
| 6/21/2023 | Price change | $1,440,000-4%$466/sqft |
Source: NNRMLS #230005170 Report a problem | ||
| 5/20/2023 | Listed for sale | $1,500,000-11.5%$485/sqft |
Source: NNRMLS #230005170 Report a problem | ||
| 2/9/2023 | Listing removed | -- |
Source: NNRMLS #220015785 Report a problem | ||
| 11/2/2022 | Listed for sale | $1,695,000+239%$548/sqft |
Source: NNRMLS #220015785 Report a problem | ||
| 6/14/2011 | Sold | $500,000$162/sqft |
Source: Public Record Report a problem | ||
Public tax history
| Year | Property taxes | Tax assessment |
|---|---|---|
| 2025 | $3,497 +2.2% | $160,356 -1.5% |
| 2024 | $3,423 +3.9% | $162,796 +2.3% |
| 2023 | $3,294 +3.1% | $159,200 +14.9% |
| 2022 | $3,196 +3% | $138,555 +0.2% |
| 2021 | $3,103 | $138,329 +9% |
| 2020 | -- | $126,871 |
| 2019 | $2,875 | $126,871 +0.2% |
| 2018 | $2,875 +5.9% | $126,565 -0.9% |
| 2017 | $2,715 | $127,714 +8.6% |
| 2016 | $2,715 +2.6% | $117,603 |
| 2015 | $2,647 +3.4% | $117,603 +2.4% |
| 2014 | $2,561 | $114,891 +2.7% |
| 2013 | -- | $111,842 -0.7% |
| 2012 | -- | $112,581 -1.8% |
| 2011 | -- | $114,611 -3.4% |
| 2010 | -- | $118,697 -8% |
| 2009 | -- | $128,977 +0.4% |
| 2008 | -- | $128,509 +1.5% |
| 2007 | -- | $126,571 +1% |
| 2006 | -- | $125,308 +42.7% |
| 2005 | $1,918 +3% | $87,819 +15.9% |
| 2004 | $1,863 | $75,774 -1% |
| 2003 | -- | $76,552 |
Find assessor info on the county website
Monthly payment
Est. payment
Payment breakdown
Explore the cost of this home by adjusting the details. Changes won't be saved.Climate risks
Neighborhood: 89449
Nearby schools
GreatSchools rating
- 8/10Zephyr Cove Elementary SchoolGrades: PK-5Distance: 3.8 mi
- 8/10George Whittell High SchoolGrades: 6-12Distance: 3.8 mi
Schools provided by the listing agent
- Elementary: Zephyr Cove
- Middle: Whittell High School - Grades 7 + 8
- High: Whittell - Grades 9-12
Source: NNRMLS. This data may not be complete. We recommend contacting the local school district to confirm school assignments for this home.
- $3,207,4006 bd7 ba4.5k sqft208 Beverly Rd, Stateline, NV 89449Off Market
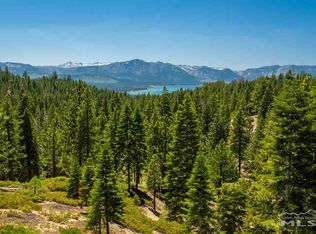
- $1,699,6004 bd3 ba2.6k sqft625 Jeff Ln, Stateline, NV 89449Off Market
- $35,0001.46 acres209 Beverly Rd, Stateline, NV 89449Off Market
- $35,0000.86 acres635 Linda Way, Stateline, NV 89449Off Market
- $35,0001.31 acres631 Jeff Ln, Stateline, NV 89449Off Market
- $1,315,6003 bd3 ba1.6k sqft621 Linda Way, Stateline, NV 89449Off Market
- $35,0000.96 acres205 Beverly Rd, Stateline, NV 89449Off Market
- $1,550,0004 bd4 ba2.4k sqft618 Jeff Ln, Stateline, NV 89449Sold
A local agent can set up tours, give advice and negotiate with sellers.
Similar homes
- $1,575,0006 bd4 ba3.9k sqft353 Sherwood Dr, Stateline, NV 89449Active

 MLS ID #260002136, Ellen Camacho, Sierra Sotheby's Int'l. Realty. NNRMLS
 - $1,650,0003 bd3 ba2k sqft191 Kingsbury Cir, Stateline, NV 89449Active
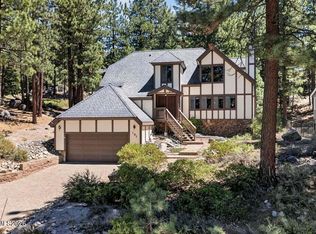 MLS ID #260010091, Anthony Laurian, Coldwell Banker Select ZC. NNRMLS
 - $1,350,0006 bd4 ba2.8k sqft314 Barton Dr, Stateline, NV 89449Active
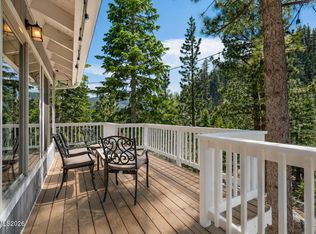 MLS ID #260008068, Mike Dunn, Chase International - ZC. NNRMLS
 - $1,980,0006 bd4 ba3.3k sqft332 Barton Ct, Stateline, NV 89449Active
 MLS ID #260005473, Rhonda Keen, Compass. NNRMLS
 - $1,850,0004 bd3 ba2.9k sqft173 Hall Ct, Stateline, NV 89449ActiveMLS ID #250052402, Tommy Cortopassi, Chase International - ZC. NNRMLS
- $1,100,0003 bd2 ba2.3k sqft274 Beverly Way, Gardnerville, NV 89460ActiveMLS ID #260010438, Jaquelynn Trulli, Intero. NNRMLS
- $950,0004 bd3 ba1.8k sqft448 Andria Dr, Stateline, NV 89449ActiveMLS ID #260009046, Laura Montiel, Berkshire Hathaway HomeService. NNRMLS
- $1,399,0003 bd3 ba1.8k sqft1321 Wilhelm Pl, Gardnerville, NV 89460ActiveMLS ID #260010595, Scott Smith, Intero. NNRMLS
- $1,499,0004 bd3 ba3.3k sqft202 Taylor Creek Rd, Gardnerville, NV 89460ActiveMLS ID #260007085, Jaquelynn Trulli, Intero. NNRMLS
- $1,435,0004 bd3 ba3.8k sqft232 Beverly Way, Gardnerville, NV 89460ActiveMLS ID #260005567, Craig Zager, Coldwell Banker Select ZC. NNRMLS
- $1,825,0004 bd3 ba2.4k sqft2243 Inverness Dr, South Lake Tahoe, CA 96150For SaleMLS ID #143344, Thomas Cefalu, Berkshire Hathaway HS - SLT. STAOR
- $1,425,0003 bd2 ba2.7k sqft3589 Rocky Point Rd, South Lake Tahoe, CA 96150For SaleMLS ID #226085288, John Anthony. MetroList Services of CA
- $2,100,0004 bd3 ba2.6k sqft294 Orion Ln #3A, Stateline, NV 89449ActiveMLS ID #260006731, Anthony Laurian, Coldwell Banker Select ZC. NNRMLS
- $1,500,0005 bd6 ba4.1k sqft1049 Kimmerling Rd #1049, Gardnerville, NV 89460ActiveMLS ID #260009473, John Reardon, Coldwell Banker Select ZC. NNRMLS
- $1,349,9003 bd3 ba2.4k sqft1147 Autumn Hills Rd, Gardnerville, NV 89460ActiveMLS ID #260006705, Amy Mahoney, Realty One Group Eminence. NNRMLS
- $1,725,0006 bd3 ba2.9k sqft1340 Wildwood Ave, South Lake Tahoe, CA 96150For SaleMLS ID #142825, Lloyd Aronoff, RE/MAX Gold - SLT. STAOR
- $1,300,0003 bd4 ba1.6k sqft155 Holly Ln, Stateline, NV 89449ActiveMLS ID #260008227, Shelby Smith, Dickson Realty - Caughlin. NNRMLS
- $1,750,0004 bd4 ba3.9k sqft171 Mill St, Genoa, NV 89411ActiveMLS ID #250051996, Lisa Ballard, Chase International Carson Cit. NNRMLS
- $1,495,0005 bd3 ba2.5k sqft1944 Apalachee Dr, South Lake Tahoe, CA 96150For SaleMLS ID #142986, Mark A Salmon, Compass. STAOR
- $999,0004 bd4 ba2.1k sqft753A Bigler Cir, Stateline, NV 89449ActiveMLS ID #250058363, Michael Wondka, Chase International - ZC. NNRMLS
