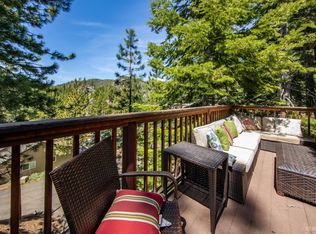
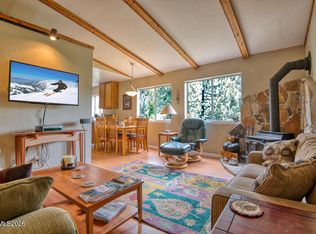
Tahoe Mountain Living at Its Finest! Welcome to your own Tahoe getaway! This beautifully located 3-bedroom, 2-bath townhome offers the perfect combination of mountain comfort, outdoor living, and income potential. Nestled at the end of a private cul-de-sac, the home offers added privacy and peaceful forest views. Relax in the private hot tub on the spacious back deck after a day on the slopes, or enjoy your morning coffee surrounded by the beauty of the Tahoe forest. Inside, the well-appointed kitchen opens seamlessly to the living area, creating a comfortable space for entertaining and relaxing. The thoughtful floor plan also provides easy access to the primary bedroom. Outdoor enthusiasts will love the location, just minutes from Heavenly Ski Resort, hiking and biking trails, and all that South Lake Tahoe has to offer. For those looking for a vacation rental opportunity, this property is a VHR-permitted Heavenly Hot Spot and has successfully passed its required inspections. A recent inspection report is also available, and many of the identified repairs have already been completed. Additional highlights include a new roof installed in 2025, convenient front parking, a private hot tub, forest views, and a desirable location close to Tahoe's year-round recreation. Whether you're looking for a Tahoe vacation home, investment property, or both, this one is ready to enjoy!
Active
$530,000
223 Ski Ct APT A, Stateline, NV 89449
3beds
920sqft
Condominium
Built in 1977
-- sqft lot
$511,400 Zestimate®
$576/sqft
$133/mo HOA
What's special
Convenient front parkingWell-appointed kitchenAdded privacyPeaceful forest views
- 20 hours |
- 142 |
- 12 |
Zillow last checked:
Listing updated:
Listed by:
Kimberly Williams S.178305 530-545-2866,
Coldwell Banker Select ZC
Source: NNRMLS,MLS#: 260010559
Facts & features
Interior
Bedrooms & bathrooms
- Bedrooms: 3
- Bathrooms: 2
- Full bathrooms: 2
Heating
- Forced Air, Natural Gas
Appliances
- Included: Dishwasher, Disposal, Dryer, Electric Cooktop, Electric Oven, Microwave, Refrigerator, Washer
- Laundry: In Bedroom, Washer Hookup
Features
- Ceiling Fan(s), High Ceilings, Vaulted Ceiling(s)
- Flooring: Carpet, Ceramic Tile, Luxury Vinyl
- Windows: Vinyl Frames
- Number of fireplaces: 1
- Fireplace features: Gas, Insert
- Common walls with other units/homes: 1 Common Wall
Interior area
- Total structure area: 920
- Total interior livable area: 920 sqft
Property
Parking
- Total spaces: 2
- Parking features: None
Features
- Stories: 3
- Patio & porch: Uncovered, Deck
- Exterior features: None
- Has spa: Yes
- Spa features: Above Ground
- Fencing: None
- Has view: Yes
- View description: Mountain(s), Trees/Woods
Lot
- Size: 1,306 Square Feet
- Features: Cul-De-Sac, Sloped Down, Wooded
Details
- Additional structures: None
- Parcel number: 131919710017
- Zoning: Residential
- Special conditions: Other
Construction
Type & style
- Home type: Condo
- Property subtype: Condominium
- Attached to another structure: Yes
Materials
- Foundation: Crawl Space
- Roof: Composition,Shingle
Condition
- New construction: No
- Year built: 1977
Utilities & green energy
- Sewer: Public Sewer
- Water: Public
- Utilities for property: Electricity Available, Natural Gas Available, Sewer Available, Water Available
Community & HOA
Community
- Security: Keyless Entry, Smoke Detector(s)
- Subdivision: Summit Village
HOA
- Has HOA: Yes
- Amenities included: Ski Accessible, None
- Services included: Snow Removal
- HOA fee: $800 semi-annually
- HOA name: Summit Village Owners Association
Location
- Region: Stateline
Financial & listing details
- Price per square foot: $576/sqft
- Tax assessed value: $69,024
- Annual tax amount: $2,079
- Date on market: 8/14/2026
- Listing terms: 1031 Exchange,Cash,Conventional,FHA,VA Loan
Estimated market value
$511,400
$486,000 - $537,000
$2,529/mo
Price history
| Date | Event | Price |
|---|---|---|
| 8/14/2026 | Listed for sale | $530,000+107.8%$576/sqft |
Source:  NNRMLS #260010559 Report a problem NNRMLS #260010559 Report a problem | ||
| 9/15/2010 | Sold | $255,000-5.2%$277/sqft |
Source: Public Record Report a problem | ||
| 8/5/2010 | Listed for sale | $269,000$292/sqft |
Source: Century 21 At Tahoe Paradise #80011364 Report a problem | ||
Public tax history
| Year | Property taxes | Tax assessment |
|---|---|---|
| 2025 | $1,963 +7.4% | $69,024 -1.8% |
| 2024 | $1,828 +8.4% | $70,323 +3.1% |
| 2023 | $1,686 +8% | $68,182 +12.9% |
| 2022 | $1,561 +3.4% | $60,397 +0.1% |
| 2021 | $1,509 | $60,330 +6.5% |
| 2020 | -- | $56,660 |
| 2019 | $1,456 | $56,660 +6.3% |
| 2018 | $1,456 +9% | $53,314 -0.6% |
| 2017 | $1,335 | $53,647 +21.1% |
| 2016 | $1,335 +2.6% | $44,290 |
| 2015 | $1,301 +3.9% | $44,290 +6.8% |
| 2014 | $1,253 | $41,475 +12.2% |
| 2013 | -- | $36,959 +1.2% |
| 2012 | -- | $36,509 -17.8% |
| 2011 | -- | $44,433 -15.9% |
| 2010 | -- | $52,848 -17.5% |
| 2009 | -- | $64,074 -0.2% |
| 2008 | -- | $64,213 +1.2% |
| 2007 | -- | $63,477 +46.5% |
| 2006 | -- | $43,326 +39.6% |
| 2005 | $716 +7.3% | $31,028 +14.2% |
| 2004 | $668 | $27,160 -1.1% |
| 2003 | -- | $27,455 |
Find assessor info on the county website
Monthly payment
Est. payment
Payment breakdown
Explore the cost of this home by adjusting the details. Changes won't be saved.Climate risks
Neighborhood: 89449
Nearby schools
GreatSchools rating
- 8/10Zephyr Cove Elementary SchoolGrades: PK-5Distance: 4 mi
- 8/10George Whittell High SchoolGrades: 6-12Distance: 3.9 mi
Schools provided by the listing agent
- Elementary: Zephyr Cove
- Middle: Kingsbury(Closed)
- High: Whittell - Grades 9-12
Source: NNRMLS. This data may not be complete. We recommend contacting the local school district to confirm school assignments for this home.
- $535,0003 bd2 ba1.2k sqft223 Ski Ct APT B, Stateline, NV 89449Sold
- $846,9004 bd4 ba1.9k sqft225 Ski Ct, Stateline, NV 89449Off Market
- $795,6002 bd-- ba-- sqft225 Ski Ct #A & B, Stateline, NV 89449Off Market
- $844,600-- bd-- ba2.4k sqft227 Ski Ct, Stateline, NV 89449Off Market
- $440,4002 bd2 ba900 sqft769 Tina Ct #A, Minden, NV 89449Off Market
- $65,0752 bd2 ba900 sqft769 Tina Ct #B, Stateline, NV 89449Off Market
- $466,500-- bd-- ba900 sqft769 Tina Ct #F, Stateline, NV 89449Off Market
- $434,5002 bd2 ba1k sqft769 Tina Ct #C, Stateline, NV 89449Off Market
A local agent can set up tours, give advice and negotiate with sellers.
Similar homes
- $565,0002 bd2 ba1.2k sqft356 Galaxy Ln #B, Stateline, NV 89449Active

 MLS ID #260008492, Leslie Spear, Resort Property Link. NNRMLS
 - $620,0003 bd2 ba1.2k sqft155 Tramway Dr Suite A, Minden, NV 89449Active
 MLS ID #260009404, Kimberly Valverde, Coldwell Banker Select ZC. NNRMLS
 - $499,0002 bd2 ba860 sqft495 Tramway Dr #7, Stateline, NV 89449Active
 MLS ID #260005490, Sarah Benedict, Berkshire Hathaway HomeService. NNRMLS
 - $495,0003 bd2 ba846 sqft261 Quaking Aspen Ln #D, Stateline, NV 89449Active
 MLS ID #260005080, Paul Windt, eXp Realty. NNRMLS
 - $459,0002 bd2 ba840 sqft759 Boulder Ct #M, Stateline, NV 89449ActiveMLS ID #260004609, Tony Tuoto, eXp Realty, LLC. NNRMLS
- $415,0002 bd2 ba840 sqft759 Boulder Ct #G, Stateline, NV 89449ActiveMLS ID #260009541, Danielle Campbell, Chase International Carson Cit. NNRMLS
- $435,0002 bd4 ba840 sqft754 Boulder Ct #5, Stateline, NV 89449ActiveMLS ID #260007615, Jerry Williams, Tahoe Valley Properties. NNRMLS
- $450,0002 bd2 ba840 sqft759 Boulder Ct #F, Stateline, NV 89449ActiveMLS ID #260006466, Catherine Manipon, Ferrari-Lund Real Estate Reno. NNRMLS
- $549,0002 bd1 ba980 sqft360 Quaking Aspen Ln Suite C, Zephyr Cove, NV 89449ActiveMLS ID #260006781, Brandie Griffith, Realty World Lake Tahoe. NNRMLS
- $400,0002 bd2 ba840 sqft754 Boulder Ct Suite 2, Stateline, NV 89449ActiveMLS ID #260003421, Susan Wilson, Sierra Tahoe Real Estate. NNRMLS
- $305,0002 bd2 ba720 sqft111 Tramway Dr #5, Stateline, NV 89449ActiveMLS ID #260001721, Lisa Marx, Tahoe Dream Properties, LLC. NNRMLS
- $650,0004 bd3 ba1.2k sqft305 Galaxy Ln #1, Stateline, NV 89449ActiveMLS ID #260007999, Michael Wondka, Chase International - ZC. NNRMLS
- $685,0002 bd2 ba1.1k sqft110 Spooner Ln #A, Stateline, NV 89449ActiveMLS ID #260009399, Lucas Johnson, Chase International - ZC. NNRMLS
- $795,0004 bd2 ba1.2k sqft191 Tramway Dr, Stateline, NV 89449ActiveMLS ID #260008475, Carmel Allego-Fithian, Coldwell Banker Select Reno. NNRMLS
- $728,0002 bd2 ba1.2k sqft718 Kingsbury Grade #B, Minden, NV 89449ActiveMLS ID #260003273, Kadmiel Alfeld, RE/MAX Realty Today. NNRMLS
- $780,0003 bd2 ba1.3k sqft396 Tramway Dr, Stateline, NV 89449ActiveMLS ID #260003293, Greta Mestre, Dickson Realty - Damonte Ranch. NNRMLS
- $670,0003 bd2 ba1.2k sqft383 Tramway Dr #B, Stateline, NV 89449ActiveMLS ID #250050370, Michael Wondka, Chase International - ZC. NNRMLS
- $749,0003 bd2 ba1.2k sqft356 Quaking Aspen Ln #B, Stateline, NV 89449For Sale By Owner
- $415,000-- bd1 ba688 sqft754 Milky Way Ct #B, Stateline, NV 89449ActiveMLS ID #260006075, Danielle Campbell, Chase International Carson Cit. NNRMLS
- $324,0001 bd1 ba540 sqft111 Tramway Dr #11, Stateline, NV 89449ActiveMLS ID #260005716, JB Benna, Sierra Sotheby's International. NNRMLS
