Bring your vision and make this home your own! If you’ve been searching for an opportunity to remodel, personalize, and create a space that truly reflects your style, this solid brick home is ready for its next chapter. Some improvements have already been completed, while plenty of opportunity remains to add your own finishing touches. Situated on a corner lot, the home offers two bedrooms, a full bath, a spacious dining room, and an impressively large living room featuring a fireplace that adds warmth and character. Beautiful French doors open from the dining area onto a charming porch—the perfect spot to relax, enjoy your morning coffee, or unwind at the end of the day. The full basement provides even more possibilities, with laundry and utility space along with two additional rooms offering flexibility for a game room, hobby area, workshop, storage, or other uses to fit your needs. A one-car garage with an under-home workshop adds convenience and functionality. With its solid brick construction, generous living spaces, inviting architectural details, and so much potential still waiting to be discovered, this home offers an exciting opportunity at an attractive price. Bring your ideas, roll up your sleeves, and transform this property into the home you’ve been envisioning.
Active
$39,958
1801 W Prospect Rd, Ashtabula, OH 44004
2beds
1,064sqft
Single Family Residence
Built in 1924
5,227 Square Feet Lot
$-- Zestimate®
$38/sqft
$-- HOA
What's special
Solid brick homeTwo bedroomsGenerous living spacesInviting architectural detailsCharming porchCorner lotFull basement
- 3 days |
- 1,016 |
- 66 |
Likely to sell faster than
Zillow last checked:
Listing updated:
Listed by:
Susan M Chamberlain-Garbutt 440-228-9317 susan.asacoxhomes@gmail.com,
Glasshouse Realty Group, LLC,
Asa A Cox 440-479-3100,
Glasshouse Realty Group, LLC
Source: MLS Now,MLS#: 5235528 Originating MLS: Lake Geauga Area Association of REALTORS
Originating MLS: Lake Geauga Area Association of REALTORSFacts & features
Interior
Bedrooms & bathrooms
- Bedrooms: 2
- Bathrooms: 1
- Full bathrooms: 1
- Main level bathrooms: 1
- Main level bedrooms: 2
Heating
- Forced Air, Gas
Cooling
- None
Appliances
- Laundry: Lower Level
Features
- Ceiling Fan(s)
- Basement: Full
- Number of fireplaces: 1
Interior area
- Total structure area: 1,064
- Total interior livable area: 1,064 sqft
- Finished area above ground: 1,064
Video & virtual tour
Property
Parking
- Total spaces: 1
- Parking features: Basement, Driveway
- Garage spaces: 1
Features
- Levels: One
- Stories: 1
- Patio & porch: Front Porch
- Has view: Yes
- View description: City
Lot
- Size: 5,227 Square Feet
- Features: Sloped Down
Details
- Parcel number: 053020005000
Construction
Type & style
- Home type: SingleFamily
- Architectural style: Ranch
- Property subtype: Single Family Residence
- Attached to another structure: Yes
Materials
- Brick
- Roof: Asphalt,Fiberglass
Condition
- Fixer
- Year built: 1924
Utilities & green energy
- Sewer: Public Sewer
- Water: Public
Community & HOA
Community
- Subdivision: Kain
HOA
- Has HOA: No
Location
- Region: Ashtabula
Financial & listing details
- Price per square foot: $38/sqft
- Tax assessed value: $42,700
- Annual tax amount: $769
- Date on market: 8/12/2026
- Cumulative days on market: 4 days
- Listing terms: Cash
Estimated market value
Not available
Estimated sales range
Not available
Not available
Price history
| Date | Event | Price |
|---|---|---|
| 8/12/2026 | Listed for sale | $39,958+233%$38/sqft |
Source:  MLS Now #5235528 Report a problem MLS Now #5235528 Report a problem | ||
| 12/12/2014 | Sold | $12,000-59.9%$11/sqft |
Source: Public Record Report a problem | ||
| 11/4/2013 | Listing removed | $29,900$28/sqft |
Source: Asa Cox Homes #3380951 Report a problem | ||
| 7/27/2013 | Price change | $29,900-14.3%$28/sqft |
Source: Asa Cox Homes #3380951 Report a problem | ||
| 2/9/2013 | Listed for sale | $34,900$33/sqft |
Source: Asa Cox Homes #3380951 Report a problem | ||
Public tax history
| Year | Property taxes | Tax assessment |
|---|---|---|
| 2024 | $1,617 +106.4% | $14,950 |
| 2023 | $783 +10.9% | $14,950 +26.4% |
| 2022 | $706 -0.8% | $11,830 |
| 2021 | $712 -1.4% | $11,830 |
| 2020 | $722 -30% | $11,830 +48.8% |
| 2019 | $1,032 +115.5% | $7,950 |
| 2018 | $479 -75.4% | $7,950 |
| 2017 | $1,942 +7.1% | $7,950 |
| 2016 | $1,814 +64.9% | $7,950 |
| 2015 | $1,100 +134.2% | $7,950 |
| 2014 | $470 -48% | $7,950 -35.3% |
| 2013 | $903 -15.2% | $12,290 |
| 2012 | $1,064 +62.8% | $12,290 |
| 2011 | $654 +1.7% | $12,290 -8.8% |
| 2010 | $643 -3.7% | $13,480 +0% |
| 2008 | $667 -28.6% | $13,475 -5.2% |
| 2007 | $935 +31% | $14,210 |
| 2006 | $714 +0.9% | $14,210 |
| 2005 | $707 +9.7% | $14,210 +14.7% |
| 2004 | $645 -24.3% | $12,390 |
| 2003 | $851 -3.9% | $12,390 |
| 2002 | $886 +14.5% | $12,390 +26% |
| 2001 | $774 -10.1% | $9,835 |
| 2000 | $861 | $9,835 |
Find assessor info on the county website
Monthly payment
Est. payment
Payment breakdown
Explore the cost of this home by adjusting the details. Changes won't be saved.Climate risks
Neighborhood: 44004
Nearby schools
GreatSchools rating
- NAMichigan Primary SchoolGrades: K-1Distance: 0.9 mi
- 5/10Lakeside Junior High SchoolGrades: 7-8Distance: 1.4 mi
- 2/10Lakeside High SchoolGrades: 9-12Distance: 1.1 mi
Schools provided by the listing agent
- District: Ashtabula Area CSD - 401
Source: MLS Now. This data may not be complete. We recommend contacting the local school district to confirm school assignments for this home.
- $83,3003 bd1 ba824 sqft1807 W Prospect Rd, Ashtabula, OH 44004Off Market
- $140,300-- bd-- ba140 sqft1753 W Prospect Rd, Ashtabula, OH 44004Off Market
- $7,700-- bd-- ba-- sqft5327 Kain Ave, Ashtabula, OH 44004Off Market
- $82,1003 bd1 ba1.5k sqft5330 Woodman Ave, Ashtabula, OH 44004Off Market
- $8,4001 bd1 ba890 sqft5319 Kain Ave, Ashtabula, OH 44004Off Market
- $107,8003 bd1 ba1.2k sqft5326 Woodman Ave, Ashtabula, OH 44004Off Market
- $92,8003 bd1 ba1.3k sqft5320 Woodman Ave, Ashtabula, OH 44004Off Market
- $167,0004 bd3 ba2.1k sqft1743 W Prospect Rd, Ashtabula, OH 44004Sold
A local agent can set up tours, give advice and negotiate with sellers.
Similar homes
- $54,9003 bd1 ba1.2k sqft1109 W 38th St, Ashtabula, OH 44004For Sale
 MLS ID #5219272, Deborah J Kidd, Glasshouse Realty Group, LLC. MLS Now
 - $59,9002 bd2 ba1.1k sqft1615 E 48th St, Ashtabula, OH 44004For Sale
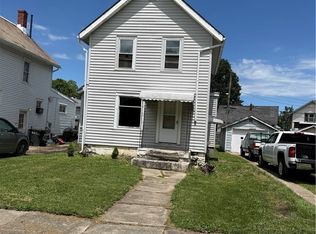 MLS ID #5220867, Lois M Blank, Assured Real Estate. MLS Now
 - $45,4003 bd1 ba896 sqft3583 Austin Rd #20, Geneva, OH 44041For Sale
 MLS ID #5216819, Tara Rhodes, Platinum Real Estate. MLS Now
 - $42,5003 bd2 ba1k sqft2655 Stoneyridge Dr, Madison, OH 44057For Sale
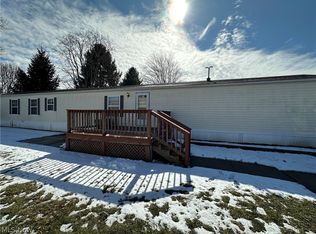 MLS ID #5226460, Wendy Kunash, Platinum Real Estate. MLS Now
 - $35,0002 bd2 ba1k sqft17748 Rock Creek Rd Lot 74, Thompson, OH 44086For SaleMLS ID #5233000, Shelly Chavez, HomeSmart Real Estate Momentum LLC. MLS Now
- $59,6003 bd2 ba938 sqft3583 Austin Rd Lot 83, Geneva, OH 44041For SaleMLS ID #5226068, Michelle L Blankenship, McDowell Homes Real Estate Services. MLS Now
- $59,9003 bd2 ba1.2k sqft8 Hawaiian Dr, Madison, OH 44057For SaleMLS ID #5207152, Denise L Smith, Glasshouse Realty Group, LLC. MLS Now
