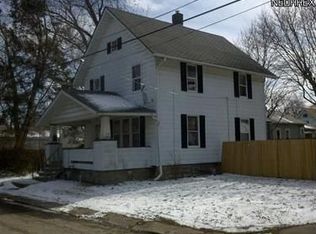
Welcome Home! This vinyl-sided, 1,796 sq. ft. home offers 6 bedrooms and 2 full baths with plenty of space and potential for a growing family, investors, or buyers looking to add their own personal touches.
The main floor includes a spacious kitchen, comfortable living room, formal dining room, a first-floor bedroom, and a full bath, providing convenient one-floor living options. Upstairs, you'll find additional bedrooms including a tandem 6th bedroom located off the 5th bedroom, offering flexibility for a home office, nursery, playroom, or walk-in closet, and a 2nd full bath.
A full unfinished basement houses the gas forced-air furnace and water heater, and plenty of storage space, while city water, city sewer, and natural gas service add to the home's everyday convenience. Situated on a 50' x 76' lot, the property features a fenced backyard perfect for pets, gardening, or outdoor enjoyment.
Relax on the inviting front porch with your morning coffee and watch the neighborhood come to life or unwind at the end of the day as the world goes by. The home is just a few miles South of the beautiful Lake Erie shoreline, docks and beaches and offers convenient access to I-90 for commuting and travel throughout Northeast Ohio.
With solid bones, generous living space, and plenty of opportunity to customize to your taste, this property is a great value and ready for its next chapter. Don't miss your chance to turn this spacious house into the home you've been dreaming of!
Active
$39,900
543 W 40th St, Ashtabula, OH 44004
6beds
1,796sqft
Single Family Residence
Built in 1905
3,702 Square Feet Lot
$-- Zestimate®
$22/sqft
$-- HOA
What's special
First-floor bedroomGenerous living spaceInviting front porchFormal dining roomSpacious kitchenGas forced-air furnace
- 3 days
- 225
- 12
Zillow last checked:
Listing updated:
Listed by:
Janis Dorsten 440-998-0488 jdorsten@yahoo.com,
Gillespie Realty, LLC
Source: MLS Now,MLS#: 5250340 Originating MLS: Ashtabula County REALTORS
Originating MLS: Ashtabula County REALTORSFacts & features
Interior
Bedrooms & bathrooms
- Bedrooms: 6
- Bathrooms: 2
- Full bathrooms: 2
- Main level bathrooms: 1
- Main level bedrooms: 1
Bedroom
- Level: First
- Dimensions: 11 x 10
Bedroom
- Level: Second
- Dimensions: 11 x 10
Bedroom
- Level: Second
- Dimensions: 12 x 10
Bedroom
- Level: Second
- Dimensions: 11 x 11
Bedroom
- Level: First
- Dimensions: 10 x 10
Bedroom
- Description: tandem to bedroom 5
- Level: Second
- Dimensions: 9 x 10
Bathroom
- Level: First
- Dimensions: 8 x 8
Dining room
- Level: First
- Dimensions: 11 x 12
Kitchen
- Level: First
- Dimensions: ND x 10
Living room
- Level: First
- Dimensions: 14 x 16
Heating
- Forced Air, Gas
Cooling
- None
Appliances
- Laundry: In Basement
Features
- Other, See Remarks
- Basement: Full,Unfinished
- Has fireplace: No
Interior area
- Total structure area: 1,796
- Total interior livable area: 1,796 sqft
- Finished area above ground: 1,796
Video & virtual tour
Property
Parking
- Parking features: Driveway, On Street
Features
- Levels: Two
- Stories: 2
- Patio & porch: Front Porch
- Fencing: Back Yard
Lot
- Size: 3,702 Square Feet
- Dimensions: 50 x 76
- Features: City Lot
Details
- Parcel number: 052170008700
- Special conditions: Real Estate Owned
Construction
Type & style
- Home type: SingleFamily
- Architectural style: Colonial
- Property subtype: Single Family Residence
Materials
- Frame
- Roof: Asphalt,Fiberglass
Condition
- Fixer
- Year built: 1905
Utilities & green energy
- Sewer: Public Sewer
- Water: Public
Community & HOA
Community
- Features: Other, Street Lights, Sidewalks
- Subdivision: Connecticut Western Reserve Su
HOA
- Has HOA: No
Location
- Region: Ashtabula
Financial & listing details
- Price per square foot: $22/sqft
- Tax assessed value: $24,400
- Annual tax amount: $1,259
- Date on market: 10/3/2026
- Cumulative days on market: 5 days
Foreclosure details
Estimated market value
Not available
Estimated sales range
Not available
Not available
Price history
| Date | Event | Price |
|---|---|---|
| 7/21/2026 | Sold | $52,057+147.9%$29/sqft |
Source: Public Record Report a problem | ||
| 2/14/2006 | Sold | $21,000-12.5%$12/sqft |
Source: Public Record Report a problem | ||
| 2/14/2005 | Sold | $24,000+26.3%$13/sqft |
Source: Public Record Report a problem | ||
| 1/13/2000 | Sold | $19,000+58.3%$11/sqft |
Source: Public Record Report a problem | ||
| 11/23/1998 | Sold | $12,000$7/sqft |
Source: Public Record Report a problem | ||
Public tax history
| Year | Property taxes | Tax assessment |
|---|---|---|
| 2025 | $1,259 +165.8% | $8,540 |
| 2024 | $474 -55.1% | $8,540 |
| 2023 | $1,056 -6.1% | $8,540 +34.1% |
| 2022 | $1,124 -46.1% | $6,370 |
| 2021 | $2,085 +64.3% | $6,370 |
| 2020 | $1,269 +189.7% | $6,370 -2.2% |
| 2019 | $438 -90.3% | $6,510 |
| 2018 | $4,518 +76.6% | $6,510 |
| 2017 | $2,559 +521.2% | $6,510 |
| 2016 | $412 +2.8% | $6,510 |
| 2015 | $401 -21.5% | $6,510 |
| 2014 | $510 -56% | $6,510 -13.5% |
| 2013 | $1,159 -12% | $7,530 |
| 2012 | $1,318 +18% | $7,530 |
| 2011 | $1,117 +40.6% | $7,530 -17% |
| 2010 | $795 +83% | $9,070 +0.1% |
| 2008 | $434 -39.4% | $9,065 -37.9% |
| 2007 | $716 -21.2% | $14,595 |
| 2006 | $909 +20.2% | $14,595 |
| 2005 | $756 -29% | $14,595 +14.9% |
| 2004 | $1,065 +60.5% | $12,705 |
| 2003 | $663 -17% | $12,705 |
| 2002 | $799 -34.7% | $12,705 +30.1% |
| 2001 | $1,222 +307.4% | $9,765 +70.1% |
| 2000 | $300 | $5,740 |
Find assessor info on the county website
Monthly payment
Climate risks
Neighborhood: 44004
Nearby schools
Schools provided by the listing agent
- District: Ashtabula Area CSD - 401
Source: MLS Now. This data may not be complete. We recommend contacting the local school district to confirm school assignments for this home.
Similar homes
- $34,9004 bd2 ba1.9k sqft1628 W 10th St, Ashtabula, OH 44004For Sale
 MLS ID #5243282, Ryan Reed, Century 21 Homestar. MLS Now
 - $48,0003 bd1 ba1.2k sqft1109 W 38th St, Ashtabula, OH 44004For Sale
 MLS ID #5219272, Deborah J Kidd, Glasshouse Realty Group, LLC. MLS Now
 - $49,9003 bd2 ba938 sqft3583 Austin Rd Lot 83, Geneva, OH 44041For Sale
 MLS ID #5226068, Michelle L Blankenship, McDowell Homes Real Estate Services. MLS Now
 - $40,0003 bd2 ba1k sqft2655 Stoneyridge Dr, Madison, OH 44057For Sale
 MLS ID #5226460, Wendy Kunash, Platinum Real Estate. MLS Now
