Skip main navigation
Closed
  • $343,500

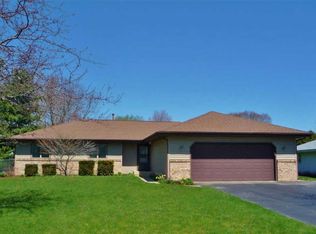
    7242 Moss Canyon Rd, Cherry Valley, IL 61016

    3beds
    1,574sqft
    Single Family Residence
    Built in 1989
    0.34 Acres Lot
    $341,800 Zestimate®
    $218/sqft
    $2,717 Estimated rent

    Home value

    $341,800

    $325,000 - $359,000

    $2,717/mo

    Zestimate® history
    Loading
    Loading...

    Owner options

    List your home for rent

    $2,717/mo

    Rent Zestimate®

    Find your next renter with Zillow Rental Manager. Plus, with online applications, you can quickly screen prospective tenants – for free.

    Learn more

    $2,717/mo

    Rent Zestimate®

    Refinance and save

    $2,630/mo

    Est. payment

    Refinancing to a lower rate could help reduce your monthly payments and save thousands over the life of the loan.

    See today's rates

    $2,630/mo

    Est. payment

    Explore your selling options

    Work with a Zillow partner agent

    Leverage their expertise and Zillow's premium Showcase listings to get your home seen by more buyers.

    Get started

    List with your own agent

    Get your home in front of millions of buyers by listing it on Zillow.

    Learn how to do it

    Sell it yourself

    Take full control of how buyers see your home on Zillow by listing For Sale by Owner (FSBO).

    List your home

    What's special

    Beautifully updated ranch offering over 2,700 finished square feet in a desirable Cherry Valley neighborhood! The open floor plan features a spacious vaulted great room with an exposed beam, luxury vinyl plank flooring, gas fireplace, and plenty of natural light. The remodeled kitchen offers quartz countertops, premium GE Cafe Series appliances, breakfast bar, and a large dining area complete with a built-in coffee bar and convenient main-floor laundry. The primary suite features a beautifully remodeled bath with a custom tiled walk-in shower, while the second full bath has also been tastefully updated. The finished lower level provides exceptional additional living space with a huge family room, wet bar, two bonus rooms perfect for a home office, workout room, or hobby space, a third full bath, second laundry area, and plenty of storage. Step outside to a backyard that's just as impressive. Established raised garden beds, mature fruit trees, berry bushes, and grapevines provide fresh seasonal harvests from early summer through fall, while the covered patio, fire pit, and spacious lawn create the perfect setting for entertaining, relaxing, or simply enjoying the outdoors. The finished oversized 3-car garage features epoxy floors and an impressive custom bar with a sink, beverage fridge, built-in microwave oven, and plenty of cabinet storage. Meticulously maintained and thoughtfully updated throughout, this move-in ready home offers the perfect combination of quality finishes, flexible living space, and outdoor enjoyment.

    Zillow last checked:

    Listing updated:

    Listed by:

    Bradley Martin 815-227-5900,

    Dickerson & Nieman Realtors - Rockford

    Bought with:

    Tracey Erickson

    Key Realty - Rockford

    Source: MRED as distributed by MLS GRID,MLS#: 12726109MLS Logo

    Facts & features

    Interior

    Bedrooms & bathrooms
    • Bedrooms: 3
    • Bathrooms: 3
    • Full bathrooms: 3
    Rooms
    • Room types: Bonus Room, Other Room
    Primary bedroom
    • Features: Bathroom (Full)
    • Level: Main
    • Area: 168 Square Feet
    • Dimensions: 14X12
    Bedroom 2
    • Level: Main
    • Area: 110 Square Feet
    • Dimensions: 11X10
    Bedroom 3
    • Level: Main
    • Area: 110 Square Feet
    • Dimensions: 11X10
    Bonus room
    • Level: Basement
    • Area: 144 Square Feet
    • Dimensions: 12X12
    Family room
    • Level: Basement
    • Area: 378 Square Feet
    • Dimensions: 27X14
    Kitchen
    • Level: Main
    • Area: 308 Square Feet
    • Dimensions: 22X14
    Living room
    • Level: Main
    • Area: 450 Square Feet
    • Dimensions: 25X18
    Other
    • Level: Basement
    • Area: 144 Square Feet
    • Dimensions: 12X12
    Heating
    • Natural Gas
    Cooling
    • Central Air
    Features
    • Basement: Finished,Full
    Interior area
    • Total structure area: 2,792
    • Total interior livable area: 1,574 sqft
    • Finished area below ground: 1,218

    Property

    Parking
    • Total spaces: 3
    • Parking features: Yes, Garage Owned, Attached, Garage
    • Attached garage spaces: 3
    Accessibility
    • Accessibility features: No Disability Access
    Features
    • Stories: 1
    Lot
    • Size: 0.34 Acres
    • Dimensions: 95X172.78X80X165.94
    Details
    • Parcel number: 1611128016
    • Special conditions: Home Warranty

    Construction

    Type & style
    • Home type: SingleFamily
    • Property subtype: Single Family Residence
    Materials
    • Vinyl Siding
    Condition
    • New construction: No
    • Year built: 1989
    Details
    • Warranty included: Yes

    Utilities & green energy

    • Sewer: Public Sewer
    • Water: Public

    Community & HOA

    HOA
    • Services included: None
    Location
    • Region: Cherry Valley

    Financial & listing details

    • Price per square foot: $218/sqft
    • Tax assessed value: $241,206
    • Annual tax amount: $5,349
    • Date on market: 8/6/2026
    • Listing terms: Conventional
    • Ownership: Fee Simple

    Price history

    DateEventPrice
    9/9/2026Sold$343,500+1.1%$218/sqft
    Source: MRED as distributed by MLS GRID #12726109 Report a problem
    8/10/2026Pending sale$339,900$216/sqft
    Source: NorthWest Illinois Alliance of REALTORS® #202604885 Report a problem
    8/6/2026Listed for sale$339,900+78.9%$216/sqft
    Source: NorthWest Illinois Alliance of REALTORS® #202604885 Report a problem
    10/20/2021Sold$190,000+14.1%$121/sqft
    Source: Public Record Report a problem
    6/30/2009Sold$166,500-0.6%$106/sqft
    Source: Public Record Report a problem
    5/16/2009Listed for sale$167,500+25.9%$106/sqft
    Source: CENTURY 21 Country North, Inc. #44904 Report a problem
    6/7/2001Sold$133,000$84/sqft
    Source: Public Record Report a problem

    Public tax history

    YearProperty taxesTax assessment
    2025$5,350 +4.8%$80,402 +10.6%
    2024$5,105 +6.2%$72,729 +13.6%
    2023$4,808 -0.5%$64,041 +8.1%
    2022$4,831 $59,237 +5.1%
    2021-- $56,336 +4.4%
    2020$4,866 +2.3%$53,941 +4.9%
    2019$4,756 -2%$51,411 +3.4%
    2018$4,855 +0.1%$49,713 +3%
    2017$4,851 $48,247 +2.2%
    2016$4,851 +1%$47,227 +1.9%
    2015$4,801 +1%$46,360 +3%
    2014$4,753 +5.8%$45,027 -16.5%
    2009$4,491 $53,938 +3.4%
    2007-- $52,160 +4.6%
    2006-- $49,888 +4.5%
    2005-- $47,738 +5.8%
    2004-- $45,133 +8.4%
    2003-- $41,623 +5.3%
    2001-- $39,543 +1.4%
    2000-- $38,986
    1999-- $38,986
    Find assessor info on the county website

    Neighborhood: 61016

    Nearby schools

    GreatSchools rating
    Schools provided by the listing agent
    • District: 205

    Source: MRED as distributed by MLS GRID. This data may not be complete. We recommend contacting the local school district to confirm school assignments for this home.

    Get a cash offer in 3 minutes
    Find out how much your home could sell for in as little as 3 minutes with a no-obligation cash offer.
    Estimated market value
    $341,800
    Get a cash offer in 3 minutes
    Find out how much your home could sell for in as little as 3 minutes with a no-obligation cash offer.
    Estimated market value
    $341,800